Skip main navigation
Off market
  • $830,800

    204 Bellevue Ave, Penndel, PA 19047

    5beds
    3baths
    3,402sqft
    SingleFamily
    Built in 2005
    9,583 Square Feet Lot
    $830,800 Zestimate®
    $244/sqft
    $4,082 Estimated rent

    Home value

    $830,800

    $789,000 - $881,000

    $4,082/mo

    Zestimate® history
    Loading
    Loading...

    Owner options

    List your home for rent

    $4,082/mo

    Rent Zestimate®

    Find your next renter with Zillow Rental Manager. Plus, with online applications, you can quickly screen prospective tenants – for free.

    Learn more

    $4,082/mo

    Rent Zestimate®

    Refinance and save

    $5,301/mo

    Est. payment

    Refinancing to a lower rate could help reduce your monthly payments and save thousands over the life of the loan.

    See today's rates

    $5,301/mo

    Est. payment

    Explore your selling options

    Work with a Zillow partner agent

    Leverage their expertise and Zillow's premium Showcase listings to get your home seen by more buyers.

    Get started

    List with your own agent

    Get your home in front of millions of buyers by listing it on Zillow.

    Learn how to do it

    Sell it yourself

    Take full control of how buyers see your home on Zillow by listing For Sale by Owner (FSBO).

    List your home

    What's special

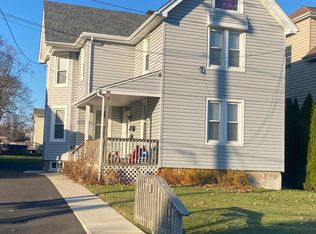
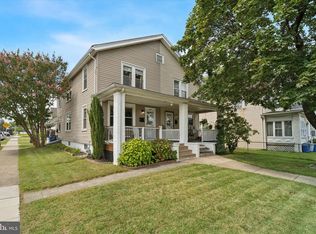
    Beautiful victorian home built to exacting standards just 10 years ago. The quality in this home is outstanding. Open, light and bright with large rooms throughout, 9' ceilings on the first floor, extra wide custom crown and base moldings, window and door casings. Formal living and dining rooms have bay windows and hardwood floors, kitchen with cherry cabinets and granite countertops, island with breakfast bar, tile floor and backsplash, under cabinet lighting and bright breakfast area open to the sunken family room with vaulted ceiling, gas fireplace with marble surround and wood mantle and sliders to the patio and back yard. Lots of recessed lighting. A turned staircase with oak treads leads to the 2nd floor with 3 bedrooms and hall bath. The main bedroom has a lovely bay window, sitting area, 2 closets (one walk-in) and gorgeous master bath with dual sinks and granite counters. The second bedroom features a walk-in closet, the third bedroom has a bay window. A second staircase leads to the fourth and fifth bedrooms and third full bath on the 3rd floor. This gorgeous home has been greatly expanded and improved since it was purchased by the current owners. The third floor has been finished to add the fourth and fifth bedrooms and third full bath, the extra height poured concrete basement has been finished to include an entertaining area with a bar and TV area, a separate home theater area, and storage and laundry areas too. Bilco doors lead from the basement to the yard which has been landscaped and fenced. A detached 2 car garage is also included.

    This property is off market, which means it's not currently listed for sale or rent on Zillow. This may be different from what's available on other websites or public sources.
    Facts & features

    Interior

    Bedrooms & bathrooms
    • Bedrooms: 5
    • Bathrooms: 3.5
    Heating
    • Forced air
    Cooling
    • Central
    Features
    • Has fireplace: Yes
    • Fireplace features: wood stove
    Interior area
    • Total interior livable area: 3,402 sqft

    Property

    Parking
    • Parking features: Garage - Detached
    Features
    • Exterior features: Wood
    Lot
    • Size: 9,583 Square Feet
    Details
    • Parcel number: 32003226

    Construction

    Type & style
    • Home type: SingleFamily
    Materials
    • Frame
    Condition
    • Year built: 2005

    Community & HOA

    Location
    • Region: Penndel

    Financial & listing details

    • Price per square foot: $244/sqft
    • Tax assessed value: $595,902
    • Annual tax amount: $11,520

    Price history

    DateEventPrice
    2/29/2016Sold$445,000-3.2%$131/sqft
    Source: Public Record Report a problem
    1/14/2016Listed for sale$459,900$135/sqft
    Source: Keller Williams - Bucks County South #6693229 Report a problem
    11/30/2005Sold$459,900+607.5%$135/sqft
    Source: Public Record Report a problem
    1/21/2004Sold$65,000$19/sqft
    Source: Public Record Report a problem

    Public tax history

    YearProperty taxesTax assessment
    2025$11,520 -0.4%$49,460
    2024$11,570 +5.6%$49,460
    2023$10,954 +2.6%$49,460
    2022$10,676 -1.4%$49,460
    2021$10,824 -0.2%$49,460
    2020$10,849 +4.2%$49,460
    2018$10,414 +4.2%$49,460
    2017$9,994 $49,460
    2016$9,994 $49,460
    2015-- $49,460
    2014-- $49,460
    2013-- $49,460
    2012-- $49,460
    2011-- $49,460
    2010-- $49,460
    2009-- $49,460
    2008-- $49,460
    2007-- $49,460 +1832%
    2006-- $2,560
    2005-- $2,560 +300%
    2004-- $640
    2003-- $640
    2002-- $640
    2000-- $640
    Find assessor info on the county website

    Neighborhood: 19047

    Nearby schools

    GreatSchools rating
    Schools provided by the listing agent
    • High: NESHAMINY

    Source: The MLS. This data may not be complete. We recommend contacting the local school district to confirm school assignments for this home.

    Get a cash offer in 3 minutes
    Find out how much your home could sell for in as little as 3 minutes with a no-obligation cash offer.
    Estimated market value
    $830,800
    Get a cash offer in 3 minutes
    Find out how much your home could sell for in as little as 3 minutes with a no-obligation cash offer.
    Estimated market value
    $830,800