Just a short golf cart ride to the BRAND NEW Cartersville Primary School, you will not want to miss this well-maintained craftsman style home inside Carter Grove Plantation. With a 2 car garage and level secluded back yard. A separate dining room and den/office space are available on the main floor, just as you enter the foyer. There is a huge guest bedroom on main. The kitchen includes granite countertops and has an open concept floor plan to the breakfast area and living room. Large windows along the rear of the home allow treetop views and tons of natural light. Just off the living room is the full-sized painted top rear deck perched high enough for private gatherings overlooking the woods of Carter Grove. The primary bedroom bath also has a large window over the jetted tub that overlooks these same woods for even more privacy. The walk-in closet, separate shower and dual vanity sinks check all the boxes for an ideal primary suite. There is a junior master perfect for a teenager. The other 2 bedrooms is a jack and jill. There also a huge entertainment room/loft area for family gathering. The carpet has been freshly cleaned, walls and trim throughout the home have just been painted and home has been professionally deep cleaned...ready for move in! Downstairs is the full finished basement with nice, fully sounded system move theater. Also there is another guest bedroom with a full bathroom in the basement. There is an additional room for work out station. Plus there is a separate work station for Dad. 5 minutes to Cartersville Middle School, 10 minutes to I-75 and Lakepoint, 15 minutes to downtown Cartersville and 20 minutes to Red Top Mountain State Park. Carter Grove is a highly sought after swim/tennis community attached to Woodland Hills Golf Club. Live, play and go to school all in the same community!
Closed
$765,000
204 Belmont Dr SE, Cartersville, GA 30120
6beds
5,331sqft
Single Family Residence, Residential
Built in 2021
0.51 Acres Lot
$795,300 Zestimate®
$144/sqft
$4,051 Estimated rent
Home value
$795,300
$724,000 - $875,000
$4,051/mo
Zestimate® history
Owner options
List your home for rent
$4,051/mo
Rent Zestimate®
Find your next renter with Zillow Rental Manager. Plus, with online applications, you can quickly screen prospective tenants – for free.
$4,051/mo
Rent Zestimate®
Refinance and save
$5,197/mo
Est. payment
Refinancing to a lower rate could help reduce your monthly payments and save thousands over the life of the loan.
$5,197/mo
Est. payment
Explore your selling options
Work with a Zillow partner agent
Leverage their expertise and Zillow's premium Showcase listings to get your home seen by more buyers.
Get startedList with your own agent
Get your home in front of millions of buyers by listing it on Zillow.
Learn how to do itSell it yourself
Take full control of how buyers see your home on Zillow by listing For Sale by Owner (FSBO).
List your homeWhat's special
Zillow last checked:
Listing updated:
Listed by:
My Trinh Pham,
Simply Homes ATL, LLC 704-294-8988,
Tuyen Luong,
Simply Homes ATL, LLC
Bought with:
Erin Johnson, 368308
Atlanta Communities Real Estate Brokerage
Source: FMLS GA,MLS#: 7369406
Facts & features
Interior
Bedrooms & bathrooms
- Bedrooms: 6
- Bathrooms: 5
- Full bathrooms: 5
- Main level bathrooms: 1
- Main level bedrooms: 1
Rooms
- Room types: Basement
Primary bedroom
- Features: Sitting Room
- Level: Sitting Room
Bedroom
- Features: Sitting Room
Primary bathroom
- Features: Double Vanity
Dining room
- Features: Butlers Pantry, Great Room
Kitchen
- Features: Breakfast Bar, Breakfast Room
Heating
- Central, Forced Air, Natural Gas
Cooling
- Ceiling Fan(s), Central Air, Electric
Appliances
- Included: Dishwasher, Disposal, Double Oven, Gas Cooktop
- Laundry: Upper Level
Features
- Other
- Flooring: Carpet, Ceramic Tile, Hardwood
- Windows: Insulated Windows
- Basement: Finished Bath,Full
- Number of fireplaces: 1
- Fireplace features: Factory Built
- Common walls with other units/homes: No Common Walls
Interior area
- Total structure area: 5,331
- Total interior livable area: 5,331 sqft
Property
Parking
- Parking features: Attached
- Has attached garage: Yes
Accessibility
- Accessibility features: None
Features
- Levels: Two
- Stories: 2
- Patio & porch: Covered, Deck
- Exterior features: Garden
- Pool features: None
- Spa features: None
- Fencing: Back Yard
- Has view: Yes
- View description: Other
- Waterfront features: None
- Body of water: None
Lot
- Size: 0.51 Acres
- Features: Back Yard
Details
- Additional structures: None
- Parcel number: C124 0001 125
- Other equipment: None
- Horse amenities: None
Construction
Type & style
- Home type: SingleFamily
- Architectural style: Contemporary
- Property subtype: Single Family Residence, Residential
Materials
- Cement Siding
- Foundation: Concrete Perimeter, Slab
- Roof: Composition
Condition
- Resale
- New construction: No
- Year built: 2021
Details
- Warranty included: Yes
Utilities & green energy
- Electric: 220 Volts
- Sewer: Public Sewer
- Water: Public
- Utilities for property: None
Green energy
- Energy efficient items: None
- Energy generation: None
Community & HOA
Community
- Features: Playground, Pool, Tennis Court(s)
- Security: None
- Subdivision: Carter Grove
HOA
- Has HOA: Yes
- HOA fee: $550 annually
Location
- Region: Cartersville
Financial & listing details
- Price per square foot: $144/sqft
- Annual tax amount: $5,884
- Date on market: 4/18/2024
- Cumulative days on market: 3 days
- Road surface type: None
Price history
| Date | Event | Price |
|---|---|---|
| 5/9/2024 | Pending sale | $765,000$144/sqft |
Source:  FMLS GA #7369406 Report a problem FMLS GA #7369406 Report a problem | ||
| 5/8/2024 | Listed for sale | $765,000$144/sqft |
Source: FMLS GA #7369406 Report a problem | ||
| 5/6/2024 | Sold | $765,000$144/sqft |
Source: FMLS GA #7369406 Report a problem | ||
| 4/27/2024 | Pending sale | $765,000$144/sqft |
Source:  GAMLS #10283005 Report a problem GAMLS #10283005 Report a problem | ||
| 4/18/2024 | Listed for sale | $765,000$144/sqft |
Source: FMLS GA #7369406 Report a problem | ||
Public tax history
Tax history is unavailable.
Neighborhood: 30120
Nearby homes
- $765,0006 bd5 ba5.3k sqft204 Belmont Dr, Cartersville, GA 30120Sold
- $770,0004 bd3 ba4.1k sqft206 Belmont Dr, Cartersville, GA 30120Sold
- $770,0006 bd5 ba4.4k sqft206 Belmont Dr SE, Cartersville, GA 30120Sold

- $773,2004 bd4 ba3.9k sqft5 Rock Ridge Ct, Cartersville, GA 30120Off Market
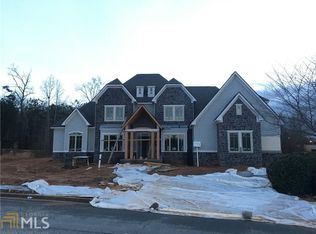
- $563,1005 bd4 ba4.6k sqft7 Rock Ridge Ct, Cartersville, GA 30120Off Market
- $615,3005 bd4 ba4.6k sqft7 Rock Ridge Ct SE, Cartersville, GA 30120Off Market
- $740,0654 bd3 ba2.7k sqft5 Grove Pointe Way, Cartersville, GA 30120Sold
- $730,0003 bd3 ba2.9k sqft208 Belmont Dr, Cartersville, GA 30120Sold
Nearby schools
GreatSchools rating
- 7/10Cartersville Primary SchoolGrades: PK-3Distance: 0.3 mi
- 7/10Cartersville Middle SchoolGrades: 6-8Distance: 2 mi
- 6/10Cartersville High SchoolGrades: 9-12Distance: 4.8 mi
Schools provided by the listing agent
- Elementary: Cartersville
- Middle: Cartersville
- High: Cartersville
Source: FMLS GA. This data may not be complete. We recommend contacting the local school district to confirm school assignments for this home.
Get a cash offer in 3 minutes
Find out how much your home could sell for in as little as 3 minutes with a no-obligation cash offer.
Estimated market value
$795,300
Get a cash offer in 3 minutes
Find out how much your home could sell for in as little as 3 minutes with a no-obligation cash offer.
Estimated market value
$795,300
- Georgia
- Bartow County
- Cartersville
- 30120
- 204 Belmont Dr SE
Nearby cities
Nearby zip codes
Other Cartersville Topics
