Skip main navigation
Closed
  • $510,000

    204 Belvoir Rd, Williamsville, NY 14221

    4beds
    2,844sqft
    Single Family Residence
    Built in 1970
    0.31 Acres Lot
    $522,700 Zestimate®
    $179/sqft
    $3,623 Estimated rent

    Home value

    $522,700

    $486,000 - $559,000

    $3,623/mo

    Zestimate® history
    Loading
    Loading...

    Owner options

    List your home for rent

    $3,623/mo

    Rent Zestimate®

    Find your next renter with Zillow Rental Manager. Plus, with online applications, you can quickly screen prospective tenants – for free.

    Learn more

    $3,623/mo

    Rent Zestimate®

    Refinance and save

    $3,472/mo

    Est. payment

    Refinancing to a lower rate could help reduce your monthly payments and save thousands over the life of the loan.

    See today's rates

    $3,472/mo

    Est. payment

    Explore your selling options

    Work with a Zillow partner agent

    Leverage their expertise and Zillow's premium Showcase listings to get your home seen by more buyers.

    Get started

    List with your own agent

    Get your home in front of millions of buyers by listing it on Zillow.

    Learn how to do it

    Sell it yourself

    Take full control of how buyers see your home on Zillow by listing For Sale by Owner (FSBO).

    List your home

    What's special

    Gas fireplaceBrick-front colonialModern updatesTimeless charmGenerous bedroomsAbove-ground poolSpacious patio
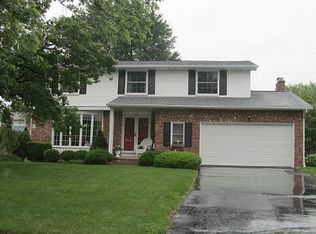
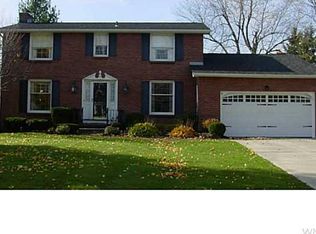
    Charming Colonial on a Beautiful Corner Lot – 204 Belvoir Rd, Williamsville. Welcome to this classic brick-front Colonial nestled on a picturesque corner lot in the highly sought-after Williamsville School District. With a prime location close to grocery stores, shopping, dining, and everyday conveniences, this home also offers a lifestyle just six minutes from the lovely Village of Williamsville, where you can enjoy summers with live music, great food, and vibrant entertainment every Thursday night on Main Street.Inside, you’ll find timeless charm and modern updates. Beautiful hardwood floors run throughout the living room, dining room, family room, and all four spacious bedrooms. The cozy family room features peg-and-board hardwood flooring and a gas fireplace, creating the perfect space to unwind. Just off the family room is a bright and inviting 20’ x 13’ four-season room with awesome midcentury modern cone fireplace —ideal for entertaining, relaxing, or use as a playroom or home office.The kitchen was tastefully remodeled in 2017 with rich wood cabinetry, functional pull-out drawer, granite countertops, and stainless steel appliances—blending function and style. The formal dining and living rooms offer additional space for holiday gatherings and everyday enjoyment.Upstairs, you’ll find four generous bedrooms and two full bathrooms, with a convenient half bath on the main floor. A 2.5-car garage adds valuable storage and functionality.Step outside to a fully fenced backyard , complete with a spacious patio, above-ground pool, storage shed, and green space for kids, pets, or outdoor fun. All windows have been replaced, offering peace of mind and improved energy efficiency. Square Footage differs from public records per appraiser (see attachments). This much loved home is ready for you to make it your own!

    Zillow last checked:

    Listing updated:

    Listed by:

    Deodata M Cammilleri 716-573-4751,

    Howard Hanna WNY Inc.

    Bought with:

    Marcia Krebs, 10301222102

    Keller Williams Realty

    Source: NYSAMLSs,MLS#: B1618406MLS LogoOriginating MLS: Buffalo

    Facts & features

    Interior

    Bedrooms & bathrooms
    • Bedrooms: 4
    • Bathrooms: 3
    • Full bathrooms: 2
    • 1/2 bathrooms: 1
    • Main level bathrooms: 1
    Bedroom 1
    • Level: Second
    Bedroom 2
    • Level: Second
    Bedroom 3
    • Level: Second
    Bedroom 4
    • Level: Second
    Family room
    • Level: First
    Kitchen
    • Level: First
    Living room
    • Level: First
    Other
    • Level: First
    Heating
    • Gas, Forced Air
    Cooling
    • Central Air
    Appliances
    • Included: Dishwasher, Gas Oven, Gas Range, Gas Water Heater, Microwave, Refrigerator
    • Laundry: In Basement
    Features
    • Cedar Closet(s), Ceiling Fan(s), Separate/Formal Dining Room, Entrance Foyer, Eat-in Kitchen, Separate/Formal Living Room, Granite Counters, Living/Dining Room, Storage, Programmable Thermostat
    • Flooring: Carpet, Hardwood, Tile, Varies
    • Basement: Full,Sump Pump
    • Number of fireplaces: 2
    Interior area
    • Total structure area: 2,844
    • Total interior livable area: 2,844 sqft

    Property

    Parking
    • Total spaces: 2.5
    • Parking features: Attached, Garage, Garage Door Opener
    • Attached garage spaces: 2.5
    Features
    • Levels: Two
    • Stories: 2
    • Patio & porch: Patio
    • Exterior features: Concrete Driveway, Fully Fenced, Pool, Patio
    • Pool features: Above Ground
    • Fencing: Full
    Lot
    • Size: 0.31 Acres
    • Dimensions: 100 x 134
    • Features: Near Public Transit, Rectangular, Rectangular Lot, Residential Lot
    Details
    • Additional structures: Shed(s), Storage
    • Parcel number: 1422890691000002001000
    • Special conditions: Standard

    Construction

    Type & style
    • Home type: SingleFamily
    • Architectural style: Colonial,Two Story
    • Property subtype: Single Family Residence
    Materials
    • Brick, Vinyl Siding, Copper Plumbing
    • Foundation: Poured
    • Roof: Asphalt
    Condition
    • Resale
    • Year built: 1970

    Utilities & green energy

    • Electric: Circuit Breakers
    • Sewer: Connected
    • Water: Connected, Public
    • Utilities for property: Cable Available, High Speed Internet Available, Sewer Connected, Water Connected

    Community & neighborhood

    Security
    • Security features: Security System Owned
    Location
    • Region: Williamsville

    Other

    Other facts
    • Listing terms: Cash,Conventional,VA Loan

    Price history

    DateEventPrice
    8/15/2025Sold$510,000-2.8%$179/sqft
    Source: NYSAMLSs #B1618406 Report a problem
    7/11/2025Pending sale$524,900$185/sqft
    Source: NYSAMLSs #B1618406 Report a problem
    6/26/2025Listed for sale$524,900+90.9%$185/sqft
    Source: NYSAMLSs #B1618406 Report a problem
    11/12/2015Listing removed$275,000$97/sqft
    Source: RealtyUSA #B474327 Report a problem
    7/25/2015Price change$275,000-1.8%$97/sqft
    Source: RealtyUSA #B474327 Report a problem
    6/6/2015Price change$279,900-1.8%$98/sqft
    Source: RealtyUSA #B474327 Report a problem
    5/28/2015Price change$284,900-1.7%$100/sqft
    Source: RealtyUSA #B474327 Report a problem
    5/11/2015Listed for sale$289,900$102/sqft
    Source: RealtyUSA #B474327 Report a problem

    Public tax history

    YearProperty taxesTax assessment
    2025-- $483,000
    2024-- $483,000 +82.3%
    2023-- $265,000
    2022-- $265,000
    2021-- $265,000
    2020-- $265,000
    2019-- $265,000
    2018-- $265,000
    2017$7,188 +122.5%$265,000 +12.8%
    2016$3,230 $235,000
    2015-- $235,000
    2014-- $235,000 +17.5%
    2013-- $200,000
    2012-- $200,000
    2011-- $200,000
    2010-- $200,000 -12.3%
    2009-- $228,100 +14.1%
    2008-- $200,000
    2007-- $200,000
    2006-- $200,000 +25%
    2005-- $160,000
    2004-- $160,000 +3.2%
    2003-- $155,000
    2002-- $155,000
    2001-- $155,000
    2000-- $155,000

    Find assessor info on the county website

    Neighborhood: 14221

    Nearby schools

    GreatSchools rating
    Schools provided by the listing agent
    • District: Williamsville

    Source: NYSAMLSs. This data may not be complete. We recommend contacting the local school district to confirm school assignments for this home.

    Sell for more on Zillow
    Get a Zillow Showcase℠ listing at no additional cost and you could sell for .
    $522,700
    2% more
    +$10,454
    With Zillow Showcase(estimated)
    $533,154