**MULTIPLE OFFERS RECEIVED HIGHEST AND BEST BY SATURDAY 3/8 @5:00** The PERFECT OPPORTUNITY to OWN! Don't miss your chance to call this bright and spacious 2-bedroom, 2-bathroom condo your own! Nestled just minutes from Downtown St. Charles, this top-level unit offers a prime location with easy access to shopping, dining, and entertainment. Step inside to find an open and inviting layout with generous room sizes throughout. The sunlit living room is the perfect spot to relax, featuring a cozy fireplace to warm up next to during chilly evenings. The open-concept kitchen and dining area make entertaining a breeze. Pull up some stools to the counter for casual meals or enjoy a sit-down dinner with family. The primary suite is a true retreat, complete with a private en-suite bath and plenty of closet space, while the full hall bath offers convenience for guests. With in-unit laundry, plenty of storage, and a fantastic location close to everything St. Charles has to offer, this one checks all the boxes! Enjoy your morning coffee or unwind with an evening cocktail on the private balcony. Schedule your showing today to make this your new home!
Closed
$250,000
204 Benham Ct #9G, Saint Charles, IL 60174
2beds
1,188sqft
Condominium, Single Family Residence
Built in 1983
-- sqft lot
$266,200 Zestimate®
$210/sqft
$2,152 Estimated rent
Home value
$266,200
$240,000 - $295,000
$2,152/mo
Zestimate® history
Owner options
List your home for rent
$2,152/mo
Rent Zestimate®
Find your next renter with Zillow Rental Manager. Plus, with online applications, you can quickly screen prospective tenants – for free.
$2,152/mo
Rent Zestimate®
Refinance and save
$2,169/mo
Est. payment
Refinancing to a lower rate could help reduce your monthly payments and save thousands over the life of the loan.
$2,169/mo
Est. payment
Explore your selling options
Work with a Zillow partner agent
Leverage their expertise and Zillow's premium Showcase listings to get your home seen by more buyers.
Get startedList with your own agent
Get your home in front of millions of buyers by listing it on Zillow.
Learn how to do itSell it yourself
Take full control of how buyers see your home on Zillow by listing For Sale by Owner (FSBO).
List your homeWhat's special
Cozy fireplacePrivate balconyPrimary suiteIn-unit laundryPrivate en-suite bathOpen and inviting layoutOpen-concept kitchen
Zillow last checked:
Listing updated:
Listed by:
Patti Hannula 847-370-0890,
Great Western Properties,
Jordan Mansk 630-880-0611,
Great Western Properties
Bought with:
Christine Bianchi
RE/MAX Showcase
Source: MRED as distributed by MLS GRID,MLS#: 12305183
Facts & features
Interior
Bedrooms & bathrooms
- Bedrooms: 2
- Bathrooms: 2
- Full bathrooms: 2
Rooms
- Room types: No additional rooms
Primary bedroom
- Features: Flooring (Carpet), Bathroom (Full)
- Level: Main
- Area: 165 Square Feet
- Dimensions: 15X11
Bedroom 2
- Features: Flooring (Carpet)
- Level: Main
- Area: 120 Square Feet
- Dimensions: 12X10
Dining room
- Features: Flooring (Carpet)
- Level: Main
- Area: 96 Square Feet
- Dimensions: 12X8
Kitchen
- Features: Kitchen (Eating Area-Breakfast Bar), Flooring (Vinyl)
- Level: Main
- Area: 70 Square Feet
- Dimensions: 10X7
Laundry
- Features: Flooring (Vinyl)
- Level: Main
- Area: 50 Square Feet
- Dimensions: 10X5
Living room
- Features: Flooring (Carpet)
- Level: Main
- Area: 300 Square Feet
- Dimensions: 25X12
Heating
- Natural Gas
Cooling
- Central Air
Appliances
- Included: Range, Microwave, Dishwasher, Refrigerator, Washer, Dryer, Water Softener Owned
- Laundry: Main Level, Gas Dryer Hookup, In Unit
Features
- 1st Floor Bedroom, 1st Floor Full Bath, Walk-In Closet(s)
- Basement: None
- Number of fireplaces: 1
- Fireplace features: Gas Log, Living Room
Interior area
- Total structure area: 0
- Total interior livable area: 1,188 sqft
Property
Parking
- Total spaces: 1
- Parking features: Asphalt, Garage Door Opener, On Site, Garage Owned, Attached, Garage
- Attached garage spaces: 1
- Has uncovered spaces: Yes
Accessibility
- Accessibility features: No Disability Access
Features
- Exterior features: Balcony
Details
- Parcel number: 0928427014
- Special conditions: None
- Other equipment: Water-Softener Owned
Construction
Type & style
- Home type: Condo
- Property subtype: Condominium, Single Family Residence
Materials
- Aluminum Siding, Brick
- Foundation: Concrete Perimeter
- Roof: Asphalt
Condition
- New construction: No
- Year built: 1983
Utilities & green energy
- Sewer: Public Sewer
- Water: Public
Community & HOA
Community
- Subdivision: Timbers Club Condos
HOA
- Has HOA: Yes
- Services included: Exterior Maintenance, Lawn Care, Snow Removal
- HOA fee: $266 monthly
Location
- Region: Saint Charles
Financial & listing details
- Price per square foot: $210/sqft
- Annual tax amount: $4,228
- Date on market: 3/6/2025
- Listing terms: Conventional
- Ownership: Condo
Price history
| Date | Event | Price |
|---|---|---|
| 4/15/2025 | Sold | $250,000+4.2%$210/sqft |
Source:  MRED as distributed by MLS GRID #12305183 Report a problem MRED as distributed by MLS GRID #12305183 Report a problem | ||
| 3/9/2025 | Contingent | $240,000$202/sqft |
Source: MRED as distributed by MLS GRID #12305183 Report a problem | ||
| 3/6/2025 | Listed for sale | $240,000$202/sqft |
Source: MRED as distributed by MLS GRID #12305183 Report a problem | ||
Public tax history
Tax history is unavailable.
Neighborhood: 60174
Nearby homes
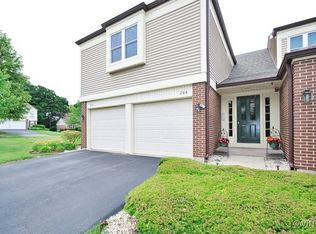
- $277,0002 bd2 ba1.1k sqft204 Benham Ct, Saint Charles, IL 60174Off Market
- $300,8003 bd2 ba1.3k sqft206 Benham Ct, Saint Charles, IL 60174Off Market
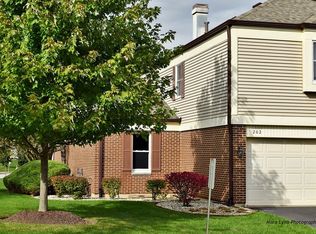
- $266,1002 bd1 ba976 sqft202 Benham Ct, Saint Charles, IL 60174Off Market
- $265,0002 bd1 ba976 sqft202 Benham Ct #202, St Charles, IL 60174Off Market
- $304,5002 bd2 ba1.1k sqft208 Benham Ct, Saint Charles, IL 60174Off Market
- $309,4003 bd2 ba976 sqft212 Benham Ct, Saint Charles, IL 60174Off Market
- $391,0003 bd3 ba1.7k sqft218 Millington Way, Saint Charles, IL 60174Off Market
- $290,2002 bd2 ba1.1k sqft214 Benham Ct, Saint Charles, IL 60174Off Market
- $235,0002 bd2 ba1.1k sqft214 Benham Ct #0, St Charles, IL 60174Sold
Nearby schools
GreatSchools rating
- 9/10Wild Rose Elementary SchoolGrades: K-5Distance: 0.7 mi
- 7/10Thompson Middle SchoolGrades: 6-8Distance: 0.5 mi
- 8/10St Charles North High SchoolGrades: 9-12Distance: 2.1 mi
Schools provided by the listing agent
- District: 303
Source: MRED as distributed by MLS GRID. This data may not be complete. We recommend contacting the local school district to confirm school assignments for this home.
Get a cash offer in 3 minutes
Find out how much your home could sell for in as little as 3 minutes with a no-obligation cash offer.
Estimated market value
$266,200
Get a cash offer in 3 minutes
Find out how much your home could sell for in as little as 3 minutes with a no-obligation cash offer.
Estimated market value
$266,200
- Illinois
- Kane County
- Saint Charles
- 60174
- 204 Benham Ct Unit 9G
Nearby cities
Nearby neighborhoods
Nearby zip codes
Other Saint Charles Topics
