Move-in ready with 2,422 heated square feet and private Lake Greenwood access! Welcome to 204 Bent Creek Road in the highly desirable Ashton Park community. This beautifully updated home offers 4 bedrooms, 2 full baths, an attached two-car garage, and a finished heated and cooled walkout basement designed for today's lifestyle. Recent improvements include brand-new carpet, approximately 70% of the interior freshly painted, and a new water heater, allowing you to move in with confidence. Hardwood floors grace the foyer and formal dining room, while the spacious living room features a fireplace with gas access, creating a warm and inviting gathering space. The main level offers 1,918 square feet with all four bedrooms and two full baths, providing convenient one-level living. The finished walkout basement adds an additional 504 heated and cooled square feet of flexible living space, perfect for a media room, game room, playroom, home gym, or second family room. A separate room in the basement provides the ideal space for a home office, hobby room, or additional storage. Step outside onto the large wood deck overlooking the peaceful, wooded backyard—perfect for entertaining, grilling, or simply relaxing in a private setting. As a homeowner in Ashton Park, you'll enjoy private Lake Greenwood access with a community boat ramp, making boating, fishing, kayaking, and lake days just minutes from your front door. Property Highlights: 2,422 heated square feet 4 Bedrooms | 2 Full Baths 1,918 SF on the main level 504 SF finished heated and cooled walkout basement Brand-new carpet Approximately 70% of the interior freshly painted New water heater Hardwood floors in the foyer and dining room Fireplace with gas access Large wood deck overlooking a wooded backyard Attached two-car garage Private Lake Greenwood access and community boat ramp Whether you're looking for space to entertain, work from home, or enjoy the lake lifestyle, this move-in-ready home offers the perfect combination of modern updates, flexible living space, and sought-after neighborhood amenities
Sold for $337,500
$337,500
204 Bent Creek Rd, Greenwood, SC 29649
4beds
2,422sqft
Single Family Residence
Built in 2004
0.98 Acres Lot
$339,400 Zestimate®
$139/sqft
$2,517 Estimated rent
Home value
$339,400
$322,000 - $356,000
$2,517/mo
Zestimate® history
Owner options
List your home for rent
$2,517/mo
Rent Zestimate®
Find your next renter with Zillow Rental Manager. Plus, with online applications, you can quickly screen prospective tenants – for free.
$2,517/mo
Rent Zestimate®
Refinance and save
$2,203/mo
Est. payment
Refinancing to a lower rate could help reduce your monthly payments and save thousands over the life of the loan.
$2,203/mo
Est. payment
Explore your selling options
Work with a Zillow partner agent
Leverage their expertise and Zillow's premium Showcase listings to get your home seen by more buyers.
Get startedList with your own agent
Get your home in front of millions of buyers by listing it on Zillow.
Learn how to do itSell it yourself
Take full control of how buyers see your home on Zillow by listing For Sale by Owner (FSBO).
List your homeWhat's special
Private settingBrand-new carpetFireplace with gas accessAttached two-car garage
Zillow last checked:
Listing updated:
Listed by:
Pearce Taylor 864-993-7657,
McClendon Realty LLC
Bought with:
Elizabeth Mitchell, 145459
McClendon Realty LLC
Source: MLS Of Greenwood Sc Inc.,MLS#: 140281
Facts & features
Interior
Bedrooms & bathrooms
- Bedrooms: 4
- Bathrooms: 2
- Full bathrooms: 2
Primary bedroom
- Level: Main
Primary bathroom
- Features: Shower Separate
Heating
- Has Heating (Unspecified Type)
Cooling
- Central Air, Electric
Appliances
- Included: Dishwasher, Electric Oven, Electric Range, Electric Water Heater, Microwave, Refrigerator
Features
- High Ceilings, Blown Ceiling(s), Ceiling Fan(s), Laminate Counters, Walk-In Closet(s)
- Flooring: Carpet, Hardwood, Vinyl
- Windows: Insulated Windows
- Basement: Finished,Partial,Crawl Space
- Number of fireplaces: 1
- Fireplace features: Living Room, Screen
Interior area
- Total structure area: 2,422
- Total interior livable area: 2,422 sqft
Property
Parking
- Total spaces: 2
- Parking features: Garage Door Opener, 2 Car, Attached
- Garage spaces: 2
Accessibility
- Accessibility features: None
Features
- Patio & porch: Covered, Deck, Front Porch
- Has spa: Yes
- Spa features: Jetted Tub, Bath
- Fencing: None
- Waterfront features: Lake Greenwood
- Frontage type: None
- Frontage length: Road: 194
Lot
- Size: 0.98 Acres
- Features: Interior Lot, Rolling Slope, Wooded
Details
- Parcel number: 6878542668
Construction
Type & style
- Home type: SingleFamily
- Architectural style: Contemporary
- Property subtype: Single Family Residence
Materials
- Frame, Vinyl Siding
- Foundation: Basement
- Roof: Architectural
Condition
- Year built: 2004
Utilities & green energy
- Sewer: Septic Tank
- Utilities for property: Natural Gas Available, Water Connected
Community & HOA
Community
- Features: Common Areas, Lake
- Subdivision: Ashton Park
HOA
- Has HOA: Yes
- Services included: Some Amenities
- HOA fee: $75 annually
Location
- Region: Greenwood
Financial & listing details
- Price per square foot: $139/sqft
- Tax assessed value: $175,000
- Annual tax amount: $3,632
- Date on market: 7/25/2026
- Listing terms: Cash,Conventional,FHA,VA Loan,USDA Loan
Price history
| Date | Event | Price |
|---|---|---|
| 9/23/2026 | Sold | $337,500-2.2%$139/sqft |
Source: MLS Of Greenwood Sc Inc. #140281 Report a problem | ||
| 8/16/2026 | Contingent | $345,000$142/sqft |
Source: MLS Of Greenwood Sc Inc. #140281 Report a problem | ||
| 7/25/2026 | Listed for sale | $345,000$142/sqft |
Source: MLS Of Greenwood Sc Inc. #140281 Report a problem | ||
Public tax history
| Year | Property taxes | Tax assessment |
|---|---|---|
| 2025 | $3,633 | $175,000 |
| 2024 | $3,633 | $175,000 |
| 2023 | $3,633 +300.2% | $175,000 |
| 2022 | $908 +1.5% | $175,000 |
| 2021 | $894 -2.2% | $175,000 |
| 2020 | $915 +1.6% | $175,000 |
| 2018 | $900 | $175,000 |
| 2017 | $900 +1.1% | $175,000 |
| 2016 | $891 +0.1% | $175,000 -6.3% |
| 2015 | $890 -7.5% | $186,700 +2399.3% |
| 2014 | $962 | $7,470 |
Find assessor info on the county website
Neighborhood: 29649
Nearby homes
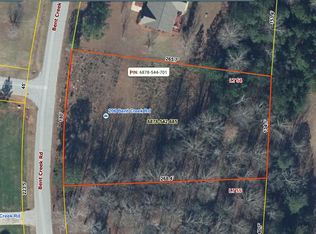
- $15,0000.97 acres206 Bent Creek Rd, Greenwood, SC 29649Sold
- $327,3003 bd2 ba1.9k sqft202 Bent Creek Rd, Greenwood, SC 29649Off Market
- $317,2003 bd2 ba1.9k sqft201 Bent Creek Rd, Greenwood, SC 29649Off Market
- $293,8003 bd2 ba1.7k sqft302 Bent Creek Rd, Greenwood, SC 29649Off Market
- $396,5003 bd2 ba2.2k sqft104 Bent Creek Rd, Greenwood, SC 29649Off Market
- $358,0003 bd2 ba1.8k sqft203 Bent Creek Rd, Greenwood, SC 29649Off Market
- $16,0001.57 acres110 Cane Ct, Greenwood, SC 29649Off Market
- $418,0003 bd2 ba2.5k sqft301 Bent Creek Rd, Greenwood, SC 29649Off Market
Nearby schools
GreatSchools rating
- 8/10Eleanor S. Rice Elementary SchoolGrades: PK-5Distance: 4.7 mi
- 4/10Brewer Middle SchoolGrades: 6-8Distance: 4.1 mi
- 5/10Greenwood High SchoolGrades: 9-12Distance: 6.3 mi
Get a cash offer in 3 minutes
Find out how much your home could sell for in as little as 3 minutes with a no-obligation cash offer.
Estimated market value
$339,400
Get a cash offer in 3 minutes
Find out how much your home could sell for in as little as 3 minutes with a no-obligation cash offer.
Estimated market value
$339,400
- South Carolina
- Greenwood County
- Greenwood
- 29649
- 204 Bent Creek Rd
