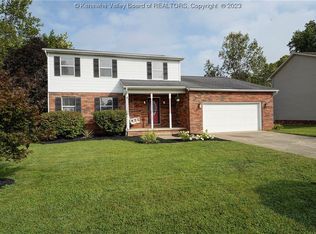
Welcome to 204 Bent Tree Estates! This move-in ready 4-bedroom, 2.5 bath home, located in the highly desirable Winfield Blue Ribbon School District, offers comfort, space & charm. Inside, you'll find freshly installed carpet & fresh paint throughout. The functional floor plan features 4 spacious bedrooms & 2 separate living areas, highlighted by a cozy wood-burning stove in the family room. Enjoy outdoor living on the flat, level lot - ideal for play, pets, or gardening, while the covered front porch is ideal for morning coffee, relaxing evenings, or gathering with friends & neighbors. With fresh updates, great curb appeal, and a sought-after location, this home is ready for its next owner! Seller will provide a 1 year Home Warranty as well.
Sold for $260,000
Zillow last checked:
Listing updated:
Bought with:
Dara Belcher, 260304434
Faith Realty & Co., LLC
Source: KVBR,MLS#: 285037 Originating MLS: Kanawha Valley Board of REALTORS
Originating MLS: Kanawha Valley Board of REALTORSPrice history
| Date | Event | Price |
|---|---|---|
| 9/23/2026 | Sold | $260,000-8.8%$134/sqft |
Source:  KVBR #285037 Report a problem KVBR #285037 Report a problem | ||
| 8/31/2026 | Pending sale | $285,000$147/sqft |
Source: KVBR #285037 Report a problem | ||
| 8/20/2026 | Listed for sale | $285,000-1.7%$147/sqft |
Source: KVBR #285037 Report a problem | ||
| 8/4/2026 | Listing removed | $289,900$149/sqft |
Source: KVBR #283280 Report a problem | ||
| 6/11/2026 | Price change | $289,900-3.3%$149/sqft |
Source: KVBR #283280 Report a problem | ||
| 5/15/2026 | Price change | $299,900-3.2%$154/sqft |
Source: KVBR #283280 Report a problem | ||
| 5/4/2026 | Listed for sale | $309,900$159/sqft |
Source: KVBR #283280 Report a problem | ||
| 5/1/2026 | Listing removed | $309,900$159/sqft |
Source: KVBR #282256 Report a problem | ||
| 3/24/2026 | Price change | $309,900-3.1%$159/sqft |
Source: KVBR #282256 Report a problem | ||
| 3/2/2026 | Listed for sale | $319,900$165/sqft |
Source: KVBR #282256 Report a problem | ||

Sell for more on Zillow
Get a Zillow Showcase℠ listing at no additional cost and you could sell for .
$260,000
2% more
+$5,200
With Zillow Showcase(estimated)
$265,200
