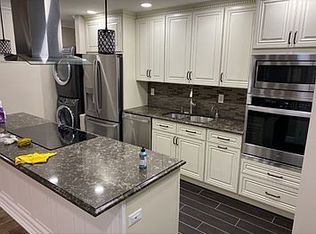
Stunning 1-bedroom, w/walk-in closest, 1-bath in a highly desirable 55+ community, featuring a beautiful updated kitchen w/granite countertops, new Ss appliances, washer/dryer, new hot water heater, and a lovely back patio. CAC, recessed lighting & ceiling fans. Some Clubhouse amenities include indoor/outdoor pool, basketball, tennis & and more. Also close to Smith Haven Mall.
Sold for $439,000
$439,000
204 Bentley Court E #204, Saint James, NY 11780
1beds
750sqft
Condominium, Residential
Built in 1975
-- sqft lot
$454,300 Zestimate®
$585/sqft
$2,495 Estimated rent
Home value
$454,300
$409,000 - $504,000
$2,495/mo
Zestimate® history
Owner options
List your home for rent
$2,495/mo
Rent Zestimate®
Find your next renter with Zillow Rental Manager. Plus, with online applications, you can quickly screen prospective tenants – for free.
$2,495/mo
Rent Zestimate®
Refinance and save
$3,315/mo
Est. payment
Refinancing to a lower rate could help reduce your monthly payments and save thousands over the life of the loan.
$3,315/mo
Est. payment
Explore your selling options
Work with a Zillow partner agent
Leverage their expertise and Zillow's premium Showcase listings to get your home seen by more buyers.
Get startedList with your own agent
Get your home in front of millions of buyers by listing it on Zillow.
Learn how to do itSell it yourself
Take full control of how buyers see your home on Zillow by listing For Sale by Owner (FSBO).
List your homeWhat's special
Recessed lightingNew hot water heaterLovely back patioUpdated kitchenCeiling fansGranite countertops
Zillow last checked:
Listing updated:
Listed by:
Diana Snyder 631-744-5000,
Aliano Real Estate 631-744-5000
Bought with:
Maria Caifa, 40CA1175369
Coldwell Banker American Homes
Bryan J. Karp CBR, 10301220180
Coldwell Banker American Homes
Source: OneKey® MLS as distributed by MLS GRID,MLS#: 915693
Facts & features
Interior
Bedrooms & bathrooms
- Bedrooms: 1
- Bathrooms: 1
- Full bathrooms: 1
Heating
- Baseboard
Cooling
- Central Air
Appliances
- Included: Convection Oven, Cooktop, Dishwasher, Dryer, Electric Cooktop, Electric Oven, Electric Range, Electric Water Heater, Freezer, Microwave, Refrigerator, Stainless Steel Appliance(s), Washer
- Laundry: Electric Dryer Hookup, In Kitchen
Features
- First Floor Bedroom, First Floor Full Bath, Ceiling Fan(s), Eat-in Kitchen, Granite Counters, Recessed Lighting
- Flooring: Ceramic Tile, Vinyl
- Windows: Blinds, Insulated Windows
- Attic: Pull Stairs
Interior area
- Total structure area: 750
- Total interior livable area: 750 sqft
Property
Features
- Levels: One
- Pool features: Community
Lot
- Size: 436 Square Feet
Details
- Parcel number: 0800087010100032000
- Special conditions: None
Construction
Type & style
- Home type: Condo
- Property subtype: Condominium, Residential
Materials
- Vinyl Siding
Condition
- Year built: 1975
Utilities & green energy
- Water: Public
- Utilities for property: Cable Available
Community & HOA
Community
- Features: Clubhouse, Curbs, Fitness Center, Gated, Pool, Sidewalks, Tennis Court(s)
- Senior community: Yes
HOA
- Has HOA: Yes
- Amenities included: Basketball Court, Clubhouse, Elevator(s), Fitness Center, Gated, Park, Pool, Security, Snow Removal
- Services included: Common Area Maintenance, Maintenance Structure, Maintenance Grounds, Pool Service, Snow Removal, Trash, Water
- HOA fee: $262 monthly
- HOA name: Fairfield of Saint James
Location
- Region: Saint James
Financial & listing details
- Price per square foot: $585/sqft
- Annual tax amount: $3,214
- Date on market: 9/22/2025
- Cumulative days on market: 64 days
- Listing agreement: Exclusive Right To Sell
Price history
| Date | Event | Price |
|---|---|---|
| 1/13/2026 | Sold | $439,000$585/sqft |
Source:  OneKey® MLS as distributed by MLS GRID #915693 Report a problem OneKey® MLS as distributed by MLS GRID #915693 Report a problem | ||
| 11/25/2025 | Pending sale | $439,000$585/sqft |
Source: OneKey® MLS as distributed by MLS GRID #915693 Report a problem | ||
| 10/24/2025 | Price change | $439,000-2.2%$585/sqft |
Source: OneKey® MLS as distributed by MLS GRID #915693 Report a problem | ||
| 9/22/2025 | Listed for sale | $449,000$599/sqft |
Source: OneKey® MLS as distributed by MLS GRID #915693 Report a problem | ||
Public tax history
Tax history is unavailable.
Neighborhood: 11780
Nearby homes
- $---- bd-- ba-- sqftMoriches Rd, Saint james, NY 11780Off Market
- $570,0002 bd2 ba1.1k sqft203 Bentley Ct E, Saint James, NY 11780Off Market
- $431,3001 bd1 ba-- sqft205 Bentley Ct E, Saint James, NY 11780Off Market
- $429,8001 bd1 ba-- sqft204 Bentley Ct E, Saint James, NY 11780Off Market
- $512,2002 bd2 ba952 sqft202 Bentley Ct E, Saint James, NY 11780Off Market
- $456,6002 bd2 ba1.1k sqft206 Bentley Ct E, Saint James, NY 11780Off Market
- $477,5002 bd2 ba-- sqft201 Bentley Ct E, Saint James, NY 11780Sold
- $85,202-- bd-- ba-- sqft207 Bentley Ct E, Saint James, NY 11780Off Market
- $521,200-- bd-- ba-- sqft207 Bentley Ct E, Saint James, NY 11780Off Market
Nearby schools
GreatSchools rating
- 9/10Mills Pond Elementary SchoolGrades: K-5Distance: 0.3 mi
- 6/10Great Hollow Middle SchoolGrades: 6-8Distance: 2.6 mi
- 10/10Smithtown High School EastGrades: 9-12Distance: 1.7 mi
Schools provided by the listing agent
- Elementary: Mills Pond Elementary School
- Middle: Nesaquake Middle School
- High: Smithtown High School-East
Source: OneKey® MLS as distributed by MLS GRID. This data may not be complete. We recommend contacting the local school district to confirm school assignments for this home.
Get a cash offer in 3 minutes
Find out how much your home could sell for in as little as 3 minutes with a no-obligation cash offer.
Estimated market value
$454,300
Get a cash offer in 3 minutes
Find out how much your home could sell for in as little as 3 minutes with a no-obligation cash offer.
Estimated market value
$454,300
- New York
- Suffolk County
- Saint James
- 11780
- 204 Bentley Court E Unit 204
Nearby cities
Nearby zip codes
Other Saint James Topics
