Your new home is less than a mile from Lake Ariana, a 10,000+ acre lake known for boating, fishing, jet skiing, and a lakeside park featuring sand volleyball, a playground, fishing docks, a boat ramp, beach frontage, and swimming. This beautifully maintained 4-bedroom, 2-bath custom home was built by award-winning builder Danny Sadler, whose 2025 accolades include Home of the Year and Best Home Builder of 2025, and offers 2,285 square feet on a lush .27-acre lot in the sidewalk-lined community of Bentley Oaks. Situated on a quiet street with no through traffic, the home features a fully fenced backyard with room for a boat, RV, or trailer, along with peace of mind provided by a whole-home GenerX gas generator, a roof replaced in November 2021, an HVAC system from 2015 serviced biannually, and a water heater installed in 2021. The interior was fully painted in 2023 and showcases a split open floor plan with elegant details. The spacious primary suite features a tray ceiling, an oversized walk-in closet, and double doors leading to a private Florida room under air and heat, ideal for an office or relaxing retreat with a beautiful backyard view, and the en suite bathroom offers dual sinks, a spa tub, an oversized shower with bench seating and a linen closet. A formal dining room with a tray ceiling sits just off the kitchen, the garage includes a remote-controlled privacy screen that allows ventilation while keeping bugs out, and the home is on public water with a dedicated irrigation well approximately six years old to maintain the lush landscaping without a skyrocketing water bill. The HOA fee is only $450 annually, volunteer-run by residents rather than a third-party company, with its own website and private community Facebook page. Enjoy laid-back living in Auburndale while still being just minutes from the hustle and bustle of Lakeland or Winter Haven. You’re conveniently located near shopping, dining, and entertainment, with International Market World, one of Polk County’s largest flea markets, nearby. You are also close to top hospitals such as Lakeland Regional Health and AdventHealth Heart of Florida, while also having quick access to I-4, US-92, and the Polk Parkway to head to Tampa or Orlando. Schedule your showing today!!
Sold for $407,500
$407,500
204 BENTLEY OAKS BOULEVARD, AUBURNDALE, FL 33823
4beds
2,285sqft
Single Family Residence
Built in 2006
0.27 Acres Lot
$405,000 Zestimate®
$178/sqft
$2,397 Estimated rent
Home value
$405,000
$373,000 - $441,000
$2,397/mo
Zestimate® history
Owner options
List your home for rent
$2,397/mo
Rent Zestimate®
Find your next renter with Zillow Rental Manager. Plus, with online applications, you can quickly screen prospective tenants – for free.
$2,397/mo
Rent Zestimate®
Refinance and save
$2,774/mo
Est. payment
Refinancing to a lower rate could help reduce your monthly payments and save thousands over the life of the loan.
$2,774/mo
Est. payment
Explore your selling options
Work with a Zillow partner agent
Leverage their expertise and Zillow's premium Showcase listings to get your home seen by more buyers.
Get startedList with your own agent
Get your home in front of millions of buyers by listing it on Zillow.
Learn how to do itSell it yourself
Take full control of how buyers see your home on Zillow by listing For Sale by Owner (FSBO).
List your homeWhat's special
Spacious primary suiteSpa tubLush landscapingLinen closetOversized walk-in closet
Zillow last checked:
Listing updated:
Listed by:
Jenn Manzella 863-866-0335,
FLORIDA REALTY MARKETPLACE 863-877-1915
Bought with:
Brock Jennings, 3509659
THE MARKET REALTY COMPANY
Source: Stellar MLS,MLS#: P4937552 Originating MLS: Orlando Regional
Originating MLS: Orlando Regional
Facts & features
Interior
Bedrooms & bathrooms
- Bedrooms: 4
- Bathrooms: 2
- Full bathrooms: 2
Primary bedroom
- Description: Room5
- Features: Ceiling Fan(s), En Suite Bathroom, Bath w Spa/Hydro Massage Tub, Tub with Separate Shower Stall, Dual Sinks, Water Closet/Priv Toilet, Other, Walk-In Closet(s)
- Level: First
- Area: 262.57 Square Feet
- Dimensions: 12.1x21.7
Bedroom 2
- Description: Room7
- Features: Ceiling Fan(s), Walk-In Closet(s)
- Level: First
- Area: 101.01 Square Feet
- Dimensions: 9.1x11.1
Bedroom 3
- Description: Room8
- Features: Ceiling Fan(s), Walk-In Closet(s)
- Level: First
- Area: 137.36 Square Feet
- Dimensions: 13.6x10.1
Bedroom 4
- Description: Room9
- Features: Ceiling Fan(s), Built-in Closet
- Level: First
- Area: 127.6 Square Feet
- Dimensions: 11x11.6
Balcony porch lanai
- Description: Room12
- Features: Ceiling Fan(s)
- Level: First
- Area: 282.94 Square Feet
- Dimensions: 30.1x9.4
Dinette
- Description: Room4
- Level: First
- Area: 99.75 Square Feet
- Dimensions: 12.3x8.11
Dining room
- Description: Room3
- Features: Ceiling Fan(s)
- Level: First
- Area: 148.48 Square Feet
- Dimensions: 11.6x12.8
Florida room
- Description: Room6
- Features: Ceiling Fan(s)
- Level: First
- Area: 138.18 Square Feet
- Dimensions: 14.7x9.4
Foyer
- Description: Room11
- Level: First
- Area: 103.53 Square Feet
- Dimensions: 11.9x8.7
Kitchen
- Description: Room2
- Features: Breakfast Bar, Pantry, Granite Counters
- Level: First
- Area: 163.59 Square Feet
- Dimensions: 12.3x13.3
Laundry
- Description: Room10
- Level: First
- Area: 56.42 Square Feet
- Dimensions: 9.1x6.2
Living room
- Description: Room1
- Features: Ceiling Fan(s)
- Level: First
- Area: 405.15 Square Feet
- Dimensions: 21.9x18.5
Heating
- Central
Cooling
- Central Air
Appliances
- Included: Dishwasher, Disposal, Dryer, Electric Water Heater, Microwave, Range, Refrigerator, Washer
- Laundry: Inside, Laundry Room
Features
- Ceiling Fan(s), Open Floorplan, Primary Bedroom Main Floor, Solid Surface Counters, Solid Wood Cabinets, Split Bedroom, Thermostat, Tray Ceiling(s), Walk-In Closet(s)
- Flooring: Other
- Doors: French Doors
- Has fireplace: No
Interior area
- Total structure area: 3,101
- Total interior livable area: 2,285 sqft
Property
Parking
- Total spaces: 2
- Parking features: Boat, Driveway, Garage Door Opener, On Street, RV Access/Parking
- Attached garage spaces: 2
- Has uncovered spaces: Yes
- Details: Garage Dimensions: 20x24
Features
- Levels: One
- Stories: 1
- Exterior features: Irrigation System, Sidewalk
- Fencing: Fenced,Vinyl
Lot
- Size: 0.27 Acres
- Features: City Lot, Landscaped, Oversized Lot, Sidewalk
Details
- Parcel number: 252802311534000430
- Zoning: RES
- Special conditions: None
Construction
Type & style
- Home type: SingleFamily
- Property subtype: Single Family Residence
Materials
- Block, Stucco
- Foundation: Slab
- Roof: Shingle
Condition
- New construction: No
- Year built: 2006
Details
- Builder model: Bentley 8
- Builder name: Danny Sadler
Utilities & green energy
- Sewer: Public Sewer
- Water: Public
- Utilities for property: Public
Community & HOA
Community
- Features: Sidewalks
- Pet fee: $0 monthly
- Subdivision: BENTLEY OAKS
HOA
- Has HOA: Yes
- HOA fee: $38 monthly
- HOA name: Bentley Oaks Homeowners Association
- HOA phone: 863-968-6535
Location
- Region: Auburndale
Financial & listing details
- Price per square foot: $178/sqft
- Tax assessed value: $302,475
- Annual tax amount: $4,153
- Date on market: 1/16/2026
- Cumulative days on market: 26 days
- Listing terms: Cash,Conventional,FHA,VA Loan
- Ownership: Fee Simple
- Total actual rent: 0
- Road surface type: Paved
Price history
| Date | Event | Price |
|---|---|---|
| 3/27/2026 | Sold | $407,500-1.8%$178/sqft |
Source:  Stellar MLS #P4937552 Report a problem Stellar MLS #P4937552 Report a problem | ||
| 2/13/2026 | Pending sale | $414,900$182/sqft |
Source: Stellar MLS #P4937552 Report a problem | ||
| 1/17/2026 | Listed for sale | $414,900-2.4%$182/sqft |
Source: Stellar MLS #P4937552 Report a problem | ||
| 9/20/2023 | Sold | $425,000$186/sqft |
Source: Stellar MLS #P4926716 Report a problem | ||
| 8/11/2023 | Pending sale | $425,000$186/sqft |
Source: Stellar MLS #P4926716 Report a problem | ||
| 7/27/2023 | Listed for sale | $425,000+224.7%$186/sqft |
Source: Stellar MLS #P4926716 Report a problem | ||
| 9/23/2009 | Sold | $130,900-50%$57/sqft |
Source: Public Record Report a problem | ||
| 12/4/2006 | Sold | $261,800$115/sqft |
Source: Public Record Report a problem | ||
Public tax history
| Year | Property taxes | Tax assessment |
|---|---|---|
| 2025 | $4,153 +3.1% | $296,293 +2.9% |
| 2024 | $4,028 +238.3% | $287,943 +89.7% |
| 2023 | $1,191 -1.4% | $151,824 +3% |
| 2022 | $1,208 +2% | $147,402 +3% |
| 2021 | $1,184 +1.8% | $143,109 +1.4% |
| 2020 | $1,164 +2.4% | $141,133 +2.3% |
| 2019 | $1,136 | $137,960 +1.9% |
| 2018 | $1,136 +2.4% | $135,388 +2.1% |
| 2017 | $1,110 +4.7% | $132,603 +2.1% |
| 2016 | $1,060 -18.7% | $129,876 +0.7% |
| 2015 | $1,304 +10.9% | $128,973 +3.8% |
| 2014 | $1,176 -4% | $124,226 +1.5% |
| 2013 | $1,225 +3.7% | $122,390 +1.7% |
| 2012 | $1,182 -25.4% | $120,344 -15.5% |
| 2011 | $1,584 -34% | $142,481 -14% |
| 2010 | $2,400 -32.4% | $165,669 -6.8% |
| 2009 | $3,549 -0.6% | $177,808 -8.3% |
| 2008 | $3,570 | $194,002 |
| 2007 | -- | -- |
| 2006 | $513 | -- |
Find assessor info on the county website
Neighborhood: 33823
Nearby homes
- $323,7003 bd2 ba2k sqft200 Bentley Oaks Blvd, Auburndale, FL 33823Off Market

- $466,7003 bd2 ba2.4k sqft208 Bentley Oaks Blvd, Auburndale, FL 33823Off Market
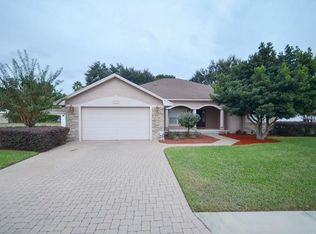
- $317,8003 bd2 ba1.4k sqft1318 Arrowhead Ct, Auburndale, FL 33823Off Market
- $279,5003 bd2 ba1.4k sqft1320 Arrowhead Ct, Auburndale, FL 33823Off Market
- $363,9003 bd2 ba2.1k sqft196 Bentley Oaks Blvd, Auburndale, FL 33823Off Market
- $341,6003 bd2 ba2.2k sqft1316 Arrowhead Ct, Auburndale, FL 33823Off Market
- $26,250-- bd-- ba-- sqft212 Bentley Oaks Blvd, Auburndale, FL 33823Off Market
- $429,0003 bd2 ba2.5k sqft207 Bentley Oaks Blvd, Auburndale, FL 33823Off Market
Nearby schools
GreatSchools rating
- 4/10Walter Caldwell Elementary SchoolGrades: PK-5Distance: 0.8 mi
- 3/10Jere L. Stambaugh Middle SchoolGrades: 6-8Distance: 1 mi
- 3/10Auburndale Senior High SchoolGrades: PK,9-12Distance: 0.8 mi
Get a cash offer in 3 minutes
Find out how much your home could sell for in as little as 3 minutes with a no-obligation cash offer.
Estimated market value
$405,000
Get a cash offer in 3 minutes
Find out how much your home could sell for in as little as 3 minutes with a no-obligation cash offer.
Estimated market value
$405,000
- Florida
- Polk County
- Auburndale
- 33823
- 204 BENTLEY OAKS BOULEVARD
Nearby cities
Nearby zip codes
Other Auburndale Topics
