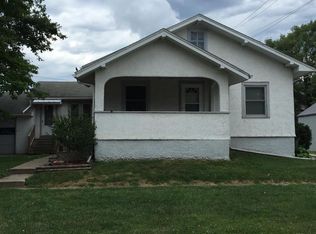
This historic Albia home was built in 1900 and is known in the Albia area as the Powell house originally built for a doctor and his family. Throughout the years the historic attributes of this house have been preserved while experiencing modern upgrades and a lot of care and maintenance. The beautiful front porch offers lots of space for relaxing, leaded glass windows, and a stunning front door leading to the front entryway of the home. The entry off the front porch has a nice breezeway and features the original cross and cornerstones from St. Mary's Catholic Church, which used to be located next door, and have stayed with the property throughout the years of ownership. Glass double doors lead you into the heart of the home. The main floor highlights tall ceilings and original woodwork in the floors, pocket doors, trim and window casings, and beautiful stained-glass window inserts. The main living room and additional sitting room each have an eye-catching gas fireplace as a focal point. Many windows throughout the main floor make the space feel open and bright and emphasize the spaciousness of this home. Between the main living room and formal dining are stunning pocket doors highlighting the character and charm of this home. The formal dining area has a beautiful hardwood floor pattern and good space for a large dining table. A full bath with a nice claw foot tub and heated tile floors is located between the dining and kitchen and has a connecting doorway around to the main floor office and sitting room. The spacious kitchen features a mix of cherry wood and black wood cabinets, stunning quartz countertops, bar seating on the island, a deep farmhouse sink and heated slate tile floors. Just off the kitchen is a small mudroom with a side entrance from the west side of the house. On the south side of the kitchen is a back staircase to the second story and a connecting brick breezeway to the 2-car garage with main floor laundry and a second built-in oven. Walking up the stunning oak staircase to the second story you'll notice striking stained glass window art on the landing. Continuing up the staircase you'll find the entire floor has original wood floors with a bedroom and ¾ bathroom to the left and the remaining bedrooms to the right. The second bedroom is large with a nice sized closet and has washer and dryer hookups if the next owner wanted laundry on the second level. This bedroom connects to another bedroom currently being used as another living room with an attached ¾ bathroom. The next bedroom offers nice space with a large closet and private bathroom, and the last bedroom on this level is large with a nice closet. The stairs to the third story leads to an abundance of additional living space. The carpeted living room with extra storage closets takes up the majority of the third story. A half bathroom, gorgeous solid marble side table, and lots of windows make the space homey, airy and bright. A separate closet houses the central ac unit. A large office off the living area offers fantastic views of the town square, library, and movie theater. The full basement has an abundance of storage space, houses 3 hot water heaters, 2 boilers, 2 electrical panels, door to the exterior of the home, and a separate workshop area with a half bathroom. Other qualities of this home include heated tile floors in all bathrooms, a new roof in 2019, new wiring and plumbing in the last 10 years, tuckpointing in the last 10 years, Fiber Optic internet, central ac, 5 total bedrooms, 6 total bathrooms, and 4,135 total square feet of finished living space. The exterior features beautiful brickwork, a sizable yard with hedges for privacy, 2 car attached garage, small storage shed, and patio area. This property has something for everyone so call Wanda & Allyson today to set up a time to tour this historic Albia home!
This property is not currently displayed as for sale or rent on Zillow. This may be different from what's on other websites or public sources.