Here's the updated listing description with 1,538 square feet:
Writing
Welcome to 204 Berkshire Place in Haughton! Built in 2022, this beautifully maintained one-owner home offers 1,538 square feet of comfortable living space with 3 bedrooms, 2 bathrooms, and a 2-car garage. The open-concept floor plan is perfect for everyday living and entertaining, while the modern finishes make this home truly move-in ready.
Conveniently located near shopping, restaurants, and highly rated schools, this home offers the perfect combination of comfort, convenience, and value. Even better, this property qualifies for eligible buyers to receive 100% financing with zero down payment, making homeownership more attainable than ever.
Whether you're a first-time homebuyer, downsizing, or simply looking for a newer home in a desirable location, this is one you won't want to miss. Schedule your private showing today!
Sold
Price Unknown
204 Berkshire Pl, Haughton, LA 71037
3beds
1,538sqft
Single Family Residence
Built in 2022
6,621 Square Feet Lot
$243,000 Zestimate®
$--/sqft
$1,977 Estimated rent
Home value
$243,000
$231,000 - $255,000
$1,977/mo
Zestimate® history
Owner options
List your home for rent
$1,977/mo
Rent Zestimate®
Find your next renter with Zillow Rental Manager. Plus, with online applications, you can quickly screen prospective tenants – for free.
$1,977/mo
Rent Zestimate®
Refinance and save
$150/mo
Est. payment
Refinancing to a lower rate could help reduce your monthly payments and save thousands over the life of the loan.
$150/mo
Est. payment
Explore your selling options
Work with a Zillow partner agent
Leverage their expertise and Zillow's premium Showcase listings to get your home seen by more buyers.
Get startedList with your own agent
Get your home in front of millions of buyers by listing it on Zillow.
Learn how to do itSell it yourself
Take full control of how buyers see your home on Zillow by listing For Sale by Owner (FSBO).
List your homeWhat's special
Open-concept floor planModern finishes
Zillow last checked:
Listing updated:
Listed by:
Derrick Mahoney 0995697059 318-562-1888,
Mahoney Elite Realty 318-562-1888
Bought with:
Jennifer Gibson, 0000069241
Imperial Realty Group
Source: NTREIS,MLS#: 21308422
Facts & features
Interior
Bedrooms & bathrooms
- Bedrooms: 3
- Bathrooms: 2
- Full bathrooms: 2
Primary bedroom
- Level: First
- Dimensions: 12 x 14
Living room
- Level: First
- Dimensions: 15 x 12
Appliances
- Included: Refrigerator
Features
- Open Floorplan
- Has basement: No
- Number of fireplaces: 1
- Fireplace features: Living Room
Interior area
- Total interior livable area: 1,538 sqft
Property
Parking
- Total spaces: 4
- Parking features: Driveway
- Attached garage spaces: 2
- Carport spaces: 2
Features
- Levels: One
- Stories: 1
- Pool features: None
Lot
- Size: 6,621 Square Feet
Details
- Parcel number: 205398
Construction
Type & style
- Home type: SingleFamily
- Architectural style: Detached
- Property subtype: Single Family Residence
Condition
- Year built: 2022
Utilities & green energy
- Sewer: Public Sewer
- Utilities for property: Sewer Available
Community & HOA
Community
- Subdivision: Legacy Pointe
HOA
- Has HOA: Yes
- Services included: Maintenance Grounds
- HOA fee: $150 annually
- HOA name: Community Management
- HOA phone: 866-450-3960
Location
- Region: Haughton
Financial & listing details
- Tax assessed value: $226,907
- Annual tax amount: $1,478
- Date on market: 7/2/2026
- Cumulative days on market: 24 days
Price history
| Date | Event | Price |
|---|---|---|
| 8/24/2026 | Sold | -- |
Source: NTREIS #21308422 Report a problem | ||
| 7/25/2026 | Pending sale | $239,000$155/sqft |
Source: NTREIS #21308422 Report a problem | ||
| 7/14/2026 | Price change | $239,000-3.2%$155/sqft |
Source: NTREIS #21308422 Report a problem | ||
| 7/2/2026 | Listed for sale | $247,000+8%$161/sqft |
Source: NTREIS #21308422 Report a problem | ||
| 6/21/2022 | Sold | -- |
Source: NTREIS #14759719 Report a problem | ||
| 2/23/2022 | Pending sale | $228,780$149/sqft |
Source: NTREIS #14759719 Report a problem | ||
| 2/21/2022 | Price change | $228,780+1.8%$149/sqft |
Source: NTREIS #14759719 Report a problem | ||
| 2/16/2022 | Listed for sale | $224,780$146/sqft |
Source: NTREIS #14759719 Report a problem | ||
Public tax history
| Year | Property taxes | Tax assessment |
|---|---|---|
| 2025 | $1,738 -1.2% | $22,691 |
| 2024 | $1,759 +2.5% | $22,691 +7.6% |
| 2023 | $1,716 +888% | $21,090 +1306% |
| 2022 | $174 | $1,500 |
Find assessor info on the county website
Neighborhood: 71037
Nearby homes
- $--3 bd2 ba1.6k sqft206 Berkshire Pl, Haughton, LA 71037Sold

- from $247,9903 bd2 ba1.5k sqftHillsborough IV A Plan, Legacy Pointe, Haughton, LA 71037New Construction
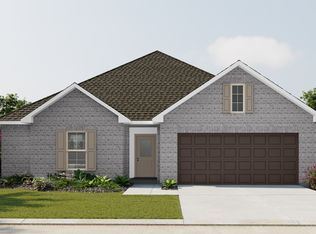
- from $271,9904 bd2 ba1.8k sqftRipley V A Plan, Legacy Pointe, Haughton, LA 71037New Construction
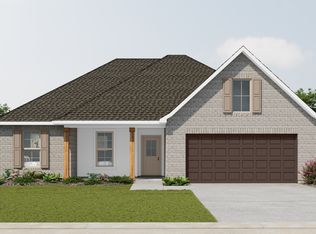
- from $243,9903 bd2 ba1.4k sqftNottingham III A Plan, Legacy Pointe, Haughton, LA 71037New Construction
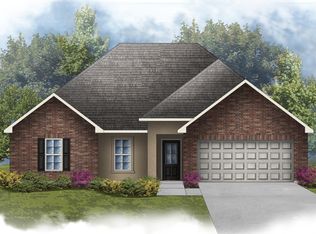
- from $238,9903 bd2 ba1.3k sqftWimbledon IV B Plan, Legacy Pointe, Haughton, LA 71037New Construction
- from $271,9904 bd2 ba1.8k sqftRipley V B Plan, Legacy Pointe, Haughton, LA 71037New Construction
- from $245,9903 bd2 ba1.4k sqftRayleigh IV A Plan, Legacy Pointe, Haughton, LA 71037New Construction
- from $240,9903 bd2 ba1.4k sqftAbernathy V A Plan, Legacy Pointe, Haughton, LA 71037New Construction
Nearby schools
GreatSchools rating
- NAT.L. Rodes Elementary SchoolGrades: PK-1Distance: 3.4 mi
- 7/10Haughton Middle SchoolGrades: 6-8Distance: 1.1 mi
- 7/10Haughton High SchoolGrades: 8-12Distance: 2.4 mi
Schools provided by the listing agent
- District: Bossier PSB
Source: NTREIS. This data may not be complete. We recommend contacting the local school district to confirm school assignments for this home.
Sell for more on Zillow
Get a Zillow Showcase℠ listing at no additional cost and you could sell for .
$243,000
2% more
+$4,860
With Zillow Showcase(estimated)
$247,860
Sell for more on Zillow
Get a Zillow Showcase℠ listing at no additional cost and you could sell for .
$243,000
2% more
+$4,860
With Zillow Showcase(estimated)
$247,860
- Louisiana
- Bossier Parish
- Haughton
- 71037
- 204 Berkshire Pl
