Skip main navigation
Sold for $555,000
  • $555,000

    204 Bethel Aly, Edgewater, MD 21037

    3beds
    2,286sqft
    Townhouse
    Built in 2020
    1,540 Square Feet Lot
    $557,200 Zestimate®
    $243/sqft
    $3,050 Estimated rent

    Home value

    $557,200

    $518,000 - $596,000

    $3,050/mo

    Zestimate® history
    Loading
    Loading...

    Owner options

    List your home for rent

    $3,050/mo

    Rent Zestimate®

    Find your next renter with Zillow Rental Manager. Plus, with online applications, you can quickly screen prospective tenants – for free.

    Learn more

    $3,050/mo

    Rent Zestimate®

    Refinance and save

    $3,668/mo

    Est. payment

    Refinancing to a lower rate could help reduce your monthly payments and save thousands over the life of the loan.

    See today's rates

    $3,668/mo

    Est. payment

    Explore your selling options

    Work with a Zillow partner agent

    Leverage their expertise and Zillow's premium Showcase listings to get your home seen by more buyers.

    Get started

    List with your own agent

    Get your home in front of millions of buyers by listing it on Zillow.

    Learn how to do it

    Sell it yourself

    Take full control of how buyers see your home on Zillow by listing For Sale by Owner (FSBO).

    List your home

    What's special

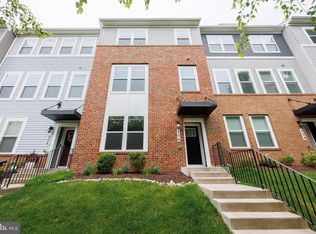
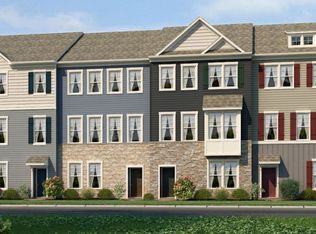
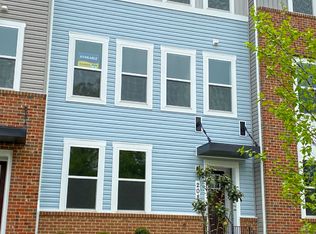
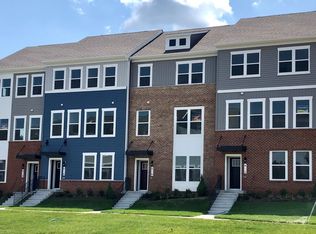
    Welcome to 204 Bethel Alley, a contemporary garage townhome located in The Cove, a thoughtfully designed community in Edgewater. Built in 2020, this well-maintained home offers over 2,200 square feet of above-grade living space, combining modern finishes, a functional layout, and the ease of low-maintenance living. The entry level welcomes you with a bright, comfortable family room featuring plush carpet—an ideal space for relaxing, setting up a home office or hosting a casual gathering. This level also includes a rough-in for a future bathroom, providing flexibility for customization. From here, you’ll have convenient access to the spacious two-car garage, which offers both parking and additional storage. Upstairs, the main living level is open and inviting, designed to make everyday living and entertaining feel effortless. The living room, dining area, and kitchen flow together seamlessly, enhanced by luxury vinyl plank flooring (updated in 2024), crown molding, recessed lighting, and a neutral color palette that complements any style. The kitchen is both stylish and practical, featuring quartz countertops, stainless steel appliances, recessed lighting, and a large pantry that provides excellent storage. Just off the dining area, sliding doors lead to a deck—perfect for morning coffee or evening relaxation—with a retractable awning that offers shade and comfort on sunny days. The upper level includes three comfortable bedrooms and two full bathrooms. The spacious primary suite features upgraded carpeting (2024), a generous walk-in with a custom closet system, and a private bathroom with a dual vanity and stall shower. Two additional bedrooms provide flexibility for family members, guests, or workspace needs and share a well-appointed hall bathroom. A conveniently located laundry closet on this level makes daily routines simple and efficient. Conveniently located in Edgewater, this home offers easy commuting to downtown Annapolis, the U.S. Naval Academy, Baltimore, and Washington, DC. Whether you're drawn to the nightlife of Annapolis, a convenient commute to work, or nearby shopping and dining options, The Cove places you close to it all. Annapolis Harbour Center, Parole Town Center, and Annapolis Mall are just a short drive away. If convenient living in a quiet neighborhood is what you’re looking for, this townhouse offers the perfect place to call home. Verify school information on the Anne Arundel County Public Schools website.

    Zillow last checked:

    Listing updated:

    Listed by:

    Morgan Davis 443-691-9925,

    Cummings & Co. Realtors,

    Listing Team: The Beacon Home Team Of Cummings & Co. Realtors, Co-Listing Team: The Beacon Home Team Of Cummings & Co. Realtors,Co-Listing Agent: Margaret F Christian 410-746-8166,

    Cummings & Co. Realtors

    Bought with:

    David Orso, 631291

    Berkshire Hathaway HomeServices PenFed Realty

    Megan Huebner, 650904

    Berkshire Hathaway HomeServices PenFed Realty

    Source: Bright MLS,MLS#: MDAA2138234MLS Logo

    Facts & features

    Interior

    Bedrooms & bathrooms
    • Bedrooms: 3
    • Bathrooms: 3
    • Full bathrooms: 2
    • 1/2 bathrooms: 1
    Primary bedroom
    • Features: Flooring - Carpet, Attached Bathroom, Walk-In Closet(s)
    • Level: Upper
    • Area: 204 Square Feet
    • Dimensions: 17 X 12
    Bedroom 2
    • Features: Flooring - Carpet
    • Level: Upper
    • Area: 121 Square Feet
    • Dimensions: 11 X 11
    Bedroom 3
    • Features: Flooring - Carpet
    • Level: Upper
    • Area: 110 Square Feet
    • Dimensions: 11 X 10
    Primary bathroom
    • Features: Flooring - Luxury Vinyl Plank, Double Sink, Bathroom - Stall Shower, Countertop(s) - Quartz
    • Level: Upper
    • Area: 90 Square Feet
    • Dimensions: 10 X 9
    Dining room
    • Features: Flooring - Luxury Vinyl Plank, Crown Molding, Lighting - Ceiling
    • Level: Upper
    • Area: 180 Square Feet
    • Dimensions: 15 X 12
    Family room
    • Features: Flooring - Carpet
    • Level: Main
    • Area: 252 Square Feet
    • Dimensions: 18 X 14
    Other
    • Features: Flooring - Luxury Vinyl Plank, Bathroom - Tub Shower, Countertop(s) - Quartz
    • Level: Upper
    • Area: 48 Square Feet
    • Dimensions: 6 X 8
    Half bath
    • Features: Crown Molding, Flooring - Luxury Vinyl Plank
    • Level: Upper
    • Area: 30 Square Feet
    • Dimensions: 5 X 6
    Kitchen
    • Features: Flooring - Luxury Vinyl Plank, Countertop(s) - Quartz, Recessed Lighting, Kitchen Island, Breakfast Bar, Crown Molding, Pantry, Kitchen - Gas Cooking
    • Level: Upper
    • Area: 160 Square Feet
    • Dimensions: 16 X 10
    Laundry
    • Features: Flooring - Luxury Vinyl Plank, Attic - Access Panel
    • Level: Upper
    • Area: 48 Square Feet
    • Dimensions: 6 X 8
    Living room
    • Features: Flooring - Luxury Vinyl Plank, Crown Molding
    • Level: Upper
    • Area: 456 Square Feet
    • Dimensions: 24 X 19
    Heating
    • Forced Air, Natural Gas
    Cooling
    • Central Air, Electric
    Appliances
    • Included: Microwave, Dishwasher, Disposal, Dryer, Oven/Range - Gas, Refrigerator, Stainless Steel Appliance(s), Washer, Water Heater, Gas Water Heater
    • Laundry: Upper Level, Laundry Room
    Features
    • Attic, Bathroom - Stall Shower, Bathroom - Tub Shower, Combination Kitchen/Dining, Crown Molding, Dining Area, Open Floorplan, Kitchen Island, Pantry, Primary Bath(s), Recessed Lighting, Upgraded Countertops, Walk-In Closet(s), Eat-in Kitchen, 9'+ Ceilings
    • Flooring: Carpet, Luxury Vinyl
    • Doors: Sliding Glass
    • Windows: Energy Efficient, Vinyl Clad
    • Has basement: No
    • Has fireplace: No
    Interior area
    • Total structure area: 2,286
    • Total interior livable area: 2,286 sqft
    • Finished area above ground: 2,286
    • Finished area below ground: 0

    Property

    Parking
    • Total spaces: 4
    • Parking features: Garage Faces Rear, Garage Door Opener, Driveway, Attached, On Street
    • Attached garage spaces: 2
    • Uncovered spaces: 2
    Accessibility
    • Accessibility features: None
    Features
    • Levels: Three
    • Stories: 3
    • Patio & porch: Deck
    • Exterior features: Lighting, Sidewalks, Street Lights, Awning(s)
    • Pool features: None
    Lot
    • Size: 1,540 sqft
    • Features: Interior Lot, Landscaped, No Thru Street
    Details
    • Additional structures: Above Grade, Below Grade
    • Parcel number: 020212990247141
    • Zoning: R10
    • Special conditions: Standard

    Construction

    Type & style
    • Home type: Townhouse
    • Architectural style: Contemporary
    • Property subtype: Townhouse
    Materials
    • Brick, Vinyl Siding
    • Foundation: Permanent
    • Roof: Architectural Shingle
    Condition
    • Excellent
    • New construction: No
    • Year built: 2020

    Utilities & green energy

    • Sewer: Public Sewer
    • Water: Public

    Community & neighborhood

    Security
    • Security features: Smoke Detector(s), Fire Sprinkler System, Carbon Monoxide Detector(s)
    Location
    • Region: Edgewater
    • Subdivision: The Cove

    HOA & financial

    HOA
    • Has HOA: Yes
    • HOA fee: $330 quarterly
    • Association name: THE COVE HOA

    Other

    Other facts
    • Listing agreement: Exclusive Agency
    • Ownership: Fee Simple

    Price history

    DateEventPrice
    4/23/2026Sold$555,000-0.7%$243/sqft
    Source: Bright MLS #MDAA2138234 Report a problem
    3/29/2026Contingent$558,900$244/sqft
    Source: Bright MLS #MDAA2138234 Report a problem
    3/25/2026Price change$558,900-1.9%$244/sqft
    Source: Bright MLS #MDAA2138234 Report a problem
    3/19/2026Listed for sale$570,000+26.7%$249/sqft
    Source: Bright MLS #MDAA2138234 Report a problem
    9/14/2020Sold$450,000$197/sqft
    Source: Public Record Report a problem
    6/19/2020Pending sale$450,000-2%$197/sqft
    Source: D.R. Horton - Maryland Report a problem
    6/18/2020Price change$458,990+0.7%$201/sqft
    Source: D.R. Horton - Maryland Report a problem
    6/13/2020Price change$455,990-2.1%$199/sqft
    Source: D.R. Horton - Maryland Report a problem
    5/6/2020Price change$465,945+0.6%$204/sqft
    Source: D.R. Horton - Maryland Report a problem
    2/5/2020Price change$462,945+0.7%$203/sqft
    Source: D.R. Horton - Maryland Report a problem
    1/31/2020Listed for sale$459,945$201/sqft
    Source: D.R. Horton - Maryland Report a problem

    Public tax history

    YearProperty taxesTax assessment
    2025$5,485 +8.6%$481,767 +4.5%
    2024$5,051 +4.9%$461,233 +4.7%
    2023$4,812 +6.5%$440,700 +1.9%
    2022$4,520 +1.9%$432,533 +1.9%
    2021$4,435 +1.9%$424,367 +2%
    2020$4,353 +598.8%$416,200 +599.5%
    2019$623 +3.3%$59,500
    2018$603 $59,500
    2017-- --

    Find assessor info on the county website

    Neighborhood: 21037

    Nearby schools

    GreatSchools rating
    Schools provided by the listing agent
    • Elementary: Rolling Knolls
    • Middle: Bates
    • High: Annapolis
    • District: Anne Arundel County Public Schools

    Source: Bright MLS. This data may not be complete. We recommend contacting the local school district to confirm school assignments for this home.

    Get a cash offer in 3 minutes
    Find out how much your home could sell for in as little as 3 minutes with a no-obligation cash offer.
    Estimated market value
    $557,200
    Get a cash offer in 3 minutes
    Find out how much your home could sell for in as little as 3 minutes with a no-obligation cash offer.
    Estimated market value
    $557,200