Completely remodeled and move-in ready!!! This beautifully updated single-level home offers the perfect blend of modern comfort and easy living. Featuring 3 bedrooms, 2 beautifully appointed bathrooms, and a spacious oversized garage, every detail has been thoughtfully refreshed.
Step inside to find bright, open living spaces with stylish finishes throughout, while the bathrooms showcase stunning floor-to-ceiling tiled showers that add a touch of luxury. Outside, enjoy a fully fenced backyard with plenty of room for pets, play, gardening, or entertaining.
Take in peaceful lake views from the large back deck and enjoy being just a short drive from the water for boating, fishing, paddleboarding, or relaxing days at the lake. Whether you’re searching for a full-time residence, weekend retreat, or investment opportunity, this turnkey home offers the ideal combination of location, style, and convenience.
Contingent
$414,000
204 Big Sky Dr, Townsend, MT 59644
3beds
1,296sqft
Single Family Residence
Built in 1980
0.29 Acres Lot
$-- Zestimate®
$319/sqft
$-- HOA
What's special
Beautifully updated single-level homeStylish finishes throughoutLarge back deckFully fenced backyardSpacious oversized garageBright open living spacesStunning floor-to-ceiling tiled showers
- 8 days |
- 429 |
- 23 |
Likely to sell faster than
Zillow last checked:
Listing updated:
Listed by:
Lisa Garrison 406-451-1458,
Windermere Great Divide-Bozeman
Source: Big Sky Country MLS,MLS#: 412728Originating MLS: Big Sky Country MLS
Facts & features
Interior
Bedrooms & bathrooms
- Bedrooms: 3
- Bathrooms: 2
- Full bathrooms: 2
Rooms
- Room types: Dining Room, Kitchen, Laundry, Living Room
Primary bedroom
- Level: Main
Bedroom
- Level: Main
Dining room
- Level: Main
Other
- Level: Main
Kitchen
- Level: Main
Laundry
- Level: Main
Living room
- Level: Main
Heating
- Wall Furnace
Cooling
- None
Appliances
- Included: Dishwasher, Range, Refrigerator
Interior area
- Total structure area: 1,296
- Total interior livable area: 1,296 sqft
- Finished area above ground: 1,296
Property
Parking
- Total spaces: 2
- Parking features: Attached, Garage
- Attached garage spaces: 2
Features
- Levels: One
- Stories: 1
- Patio & porch: Deck
Lot
- Size: 0.29 Acres
Details
- Parcel number: 0007000252
- Zoning description: None/Unknown
- Special conditions: None
Construction
Type & style
- Home type: SingleFamily
- Property subtype: Single Family Residence
Condition
- New construction: No
- Year built: 1980
Utilities & green energy
- Sewer: Septic Tank
- Utilities for property: Septic Available, Water Available
Community & HOA
Community
- Subdivision: Other
HOA
- Has HOA: Yes
Location
- Region: Townsend
Financial & listing details
- Price per square foot: $319/sqft
- Tax assessed value: $335,500
- Annual tax amount: $898
- Date on market: 7/13/2026
- Cumulative days on market: 8 days
- Listing terms: Cash,3rd Party Financing
Estimated market value
Not available
Estimated sales range
Not available
Not available
Price history
| Date | Event | Price |
|---|---|---|
| 7/19/2026 | Contingent | $414,000$319/sqft |
Source: Big Sky Country MLS #412728 Report a problem | ||
| 7/13/2026 | Listed for sale | $414,000-2.6%$319/sqft |
Source: Big Sky Country MLS #412728 Report a problem | ||
| 11/22/2022 | Listing removed | -- |
Source: Big Sky Country MLS #376462 Report a problem | ||
| 10/20/2022 | Price change | $425,000-2.3%$328/sqft |
Source:  MRMLS #22212645 Report a problem MRMLS #22212645 Report a problem | ||
| 9/13/2022 | Price change | $435,000-2.2%$336/sqft |
Source: MRMLS #22212645 Report a problem | ||
| 8/23/2022 | Listed for sale | $445,000$343/sqft |
Source: MRMLS #22212645 Report a problem | ||
| 1/15/2016 | Sold | -- |
Source: MRMLS #1293884 Report a problem | ||
Public tax history
| Year | Property taxes | Tax assessment |
|---|---|---|
| 2025 | $1,339 -36.4% | $335,500 +9.4% |
| 2024 | $2,104 | $306,700 |
| 2023 | $2,104 +80.2% | $306,700 +107.5% |
| 2022 | $1,168 -3.5% | $147,800 -5.7% |
| 2021 | $1,210 +20% | $156,700 +12.2% |
| 2020 | $1,008 +1% | $139,700 |
| 2019 | $998 -2.2% | $139,700 +12.5% |
| 2018 | $1,021 -1.1% | $124,200 |
| 2017 | $1,032 +26.9% | $124,200 +25.8% |
| 2016 | $813 | $98,700 |
| 2015 | $813 +32.9% | $98,700 +86.4% |
| 2014 | $612 -12.2% | $52,947 +0.7% |
| 2013 | $697 +2.9% | $52,571 +0.9% |
| 2012 | $678 | $52,096 |
| 2011 | -- | -- |
| 2010 | -- | -- |
| 2009 | -- | -- |
| 2008 | -- | $79,300 |
| 2007 | -- | $79,300 |
| 2006 | -- | $79,300 |
| 2005 | -- | $79,300 |
| 2004 | -- | $79,300 |
| 2003 | -- | $79,300 +23.9% |
| 2002 | -- | $64,000 |
| 2000 | -- | $64,000 |
Find assessor info on the county website
Monthly payment
Est. payment
Payment breakdown
Explore the cost of this home by adjusting the details. Changes won't be saved.Climate risks
Neighborhood: 59644
Nearby schools
GreatSchools rating
- 6/10Cecelia Hazelton SchoolGrades: PK-6Distance: 3 mi
- 5/10Townsend 7-8Grades: 7-8Distance: 3 mi
- 6/10Broadwater High SchoolGrades: 9-12Distance: 3 mi
- $307,7003 bd1 ba1.4k sqft208 Big Sky Dr, Townsend, MT 59644Off Market
- $402,7004 bd2 ba1.9k sqft211 Big Sky Dr, Townsend, MT 59644Off Market
- $--3 bd1 ba1.2k sqft212 Big Sky Dr, Townsend, MT 59644Sold
- $351,6003 bd2 ba1.5k sqft152 Springville Ln, Townsend, MT 59644Off Market
- $63,2271.019 Acres116 Big Sky Dr, Townsend, MT 59644Off Market
- $541,9003 bd2 ba1.6k sqft316 Spring St, Townsend, MT 59644Off Market
- $515,0003 bd2 ba1.6k sqft316 Spring St, Townsend, MT 59644For Sale
- $355,4003 bd2 ba960 sqft216 Big Sky Dr, Townsend, MT 59644Off Market
A local agent can set up tours, give advice and negotiate with sellers.
Similar homes
- $435,0003 bd2 ba1.4k sqft104 Hope St, Townsend, MT 59644Active Under Contract
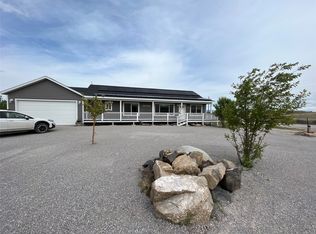
 MLS ID #30071185, Samantha DiBiccari, MT Ranch and Home Real Estate. MRMLS
 - $415,0003 bd2 ba1.5k sqft313 N Cherry St, Townsend, MT 59644Active
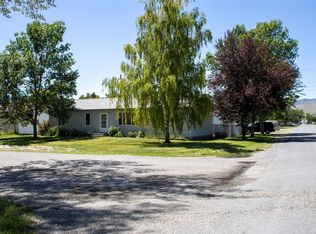 MLS ID #30074476, Connie Humes, Big Sky Brokers, LLC. MRMLS
 - $515,0003 bd2 ba1.6k sqft316 Spring St, Townsend, MT 59644Active
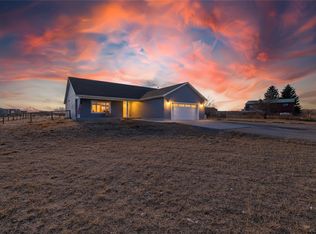 MLS ID #30064917, Shae L Counts, PureWest Real Estate - Helena. MRMLS
 - $549,0003 bd2 ba1.7k sqft60 Nez Perce Trl, Townsend, MT 59644New Construction
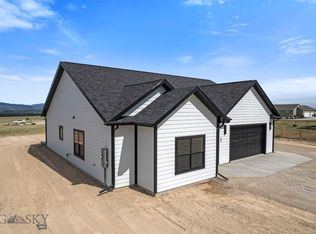 MLS ID #412669, Jeannie Steele, eXp Realty, LLC. Big Sky Country MLS
 - $529,9003 bd2 ba1.6k sqft11 Ashley Dr, Townsend, MT 59644ActiveMLS ID #30074657, Dawn Marrie, Big Sky Brokers, LLC. MRMLS
- $499,9003 bd2 ba1.8k sqft13 Sharon Loop, Townsend, MT 59644For SaleMLS ID #410004, Dan Porter, Bozeman Brokers. Big Sky Country MLS
- $579,0003 bd2 ba1.4k sqft123 Weasel Creek Rd, Winston, MT 59647For SaleMLS ID #413266, Michelle Johnson, Berkshire Hathaway - Helena. Big Sky Country MLS
- $389,9002 bd2 ba1.3k sqft415 Broadway St Suite 4, Townsend, MT 59644ActiveMLS ID #30069836, Sarah Gebhardt, Coldwell Banker Mountainside Realty. MRMLS
- $240,0003 bd2 ba1.2k sqft112 N Pine St, Townsend, MT 59644For SaleMLS ID #408018, Austin Holm, Mountain States Realty. Big Sky Country MLS
- $559,0003 bd2 ba1.6k sqft189 Skyview Ln, Townsend, MT 59644New ConstructionMLS ID #412494, Jeannie Steele, eXp Realty, LLC. Big Sky Country MLS
- $330,0003 bd2 ba1.3k sqft117 Ferry St, Toston, MT 59643ActiveMLS ID #30073816, Jill Amsk, Silvercreek Realty Group LLC - MT. MRMLS
