Skip main navigation
Off market
  • $756,900

    204 Biltmore Way, Lafayette, LA 70508

    3beds
    2,312sqft
    SingleFamily
    Built in 2015
    5,227 Square Feet Lot
    $756,900 Zestimate®
    $327/sqft
    $2,589 Estimated rent

    Home value

    $756,900

    $704,000 - $817,000

    $2,589/mo

    Zestimate® history
    Loading
    Loading...

    Owner options

    List your home for rent

    $2,589/mo

    Rent Zestimate®

    Find your next renter with Zillow Rental Manager. Plus, with online applications, you can quickly screen prospective tenants – for free.

    Learn more

    $2,589/mo

    Rent Zestimate®

    Refinance and save

    $3,656/mo

    Est. payment

    Refinancing to a lower rate could help reduce your monthly payments and save thousands over the life of the loan.

    See today's rates

    $3,656/mo

    Est. payment

    Explore your selling options

    Work with a Zillow partner agent

    Leverage their expertise and Zillow's premium Showcase listings to get your home seen by more buyers.

    Get started

    List with your own agent

    Get your home in front of millions of buyers by listing it on Zillow.

    Learn how to do it

    Sell it yourself

    Take full control of how buyers see your home on Zillow by listing For Sale by Owner (FSBO).

    List your home

    What's special

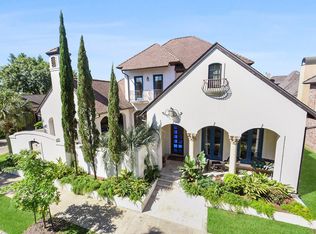
    This one of a kind 2015 Parade of Home offers a unique layout not often found in Lafayette. 204 Biltmore Way is a custom built home of quality design and construction. It's coastal style offers modern touches throughout. The entry porch feels like an extension of the inside. The space is perfect for lounging or entertaining and offers solid doors for privacy and operable shutters for air flow. Right inside the foyer is a bar area with mini fridge that adds to the use of the entry porch. The main living is on the second floor. Soaring ceiling heights accented with beams make the space feel like and airy yet still grounded. The living room has several sets of French doors which allow great natural light, recessed cove for television, gas log fireplace and is open to the kitchen. The large island makes it a great space for casual dining. Lots of cabinet space with lighted glass pane upper cabinets, instant pot filler, detailed backsplash, Thermador gas cooktop, outlets along the island, gorgeous pendants, appliance garage, paneled refrigerator, freezer drawers and dishwasher help complete the kitchen. There is also a crank window that opens to the porch and can serve as the perfect bar area. The side living balcony will surely be a favorite to family and friends. It features a large island of leathered granite which is great for outside, outdoor kitchen, mounted television, fireplace, views, privacy and the perfect gathering spaces. The master suite is also upstairs and has one of the coolest bathrooms. Walking through the sliding barn doors you're treated to large double vanities, unique designer light fixtures, amble natural light, large soaking tub, marble tile floor, nailhead trim on cabinets, and walk thru shower. The walk-in closet is a dream with all built-ins. Another bonus is the connecting laundry room complete with a wash sink and built-in room for a dog bed. Uptairs also features a guest bathroom with gorgeous waterfall backsplash. Back down the stairs are two bedrooms with nice sized closets and a Jack and Jill bathroom with beautiful designs in each. The garage doors are insulated and yes the garage does have a bay for a golf cart. Additional upgrades include spray foam insulation, Bevolo lights, aluminum shutters, a lifetime metal roof, accented walls, custom exterior door, tank less water heater, soft close cabinets, solid interior doors, the TV, living room, master bath, and outdoor area have Sonos integrated system, the list goes on and on. As much time as people spend at home you should really love the space you are in and this home feels like a vacation. This home even comes fully furnished with the designer selections. Welcome home!

    This property is off market, which means it's not currently listed for sale or rent on Zillow. This may be different from what's available on other websites or public sources.

    Facts & features

    Interior

    Bedrooms & bathrooms
    • Bedrooms: 3
    • Bathrooms: 3
    • Full bathrooms: 2
    • 1/2 bathrooms: 1
    Heating
    • Forced air, Gas
    Cooling
    • Central
    Interior area
    • Structure area source: Owner
    • Total interior livable area: 2,312 sqft

    Property

    Parking
    • Total spaces: 2
    Features
    • Exterior features: Other
    Lot
    • Size: 5,227 sqft
    Details
    • Parcel number: 6139709

    Construction

    Type & style
    • Home type: SingleFamily
    • Architectural style: Coastal
    Condition
    • Year built: 2015
    Details
    • Builder name: BECC

    Utilities & green energy

    • Electric: Elec: City
    • Gas: GAS: Atmos
    • Sewer: Public Sewer
    • Water: Public

    Community & neighborhood

    Location
    • Region: Lafayette

    HOA & financial

    HOA
    • Has HOA: Yes
    • HOA fee: $90 monthly

    Other

    Other facts
    • Sewer: Public Sewer
    • WaterSource: Public
    • GarageYN: true
    • HeatingYN: true
    • CoolingYN: true
    • FoundationDetails: Slab
    • ConstructionMaterials: Other
    • CurrentFinancing: Conventional, Cash
    • CoveredSpaces: 2
    • BuildingAreaSource: Owner
    • LivingAreaSource: Owner
    • Cooling: Central Air
    • ParkingFeatures: Garage, Garage Faces Rear
    • StructureType: House
    • Heating: Central
    • Gas: GAS: Atmos
    • ArchitecturalStyle: Coastal
    • Electric: Elec: City
    • BuilderName: BECC
    • MlsStatus: Pending

    Price history

    DateEventPrice
    2/26/2021Sold--
    Source: RAA #21000005 Report a problem
    1/6/2021Pending sale$649,000$281/sqft
    Source: Keaty Real Estate Company #21000005 Report a problem
    1/1/2021Listed for sale$649,000$281/sqft
    Source: Keaty Real Estate Company #21000005 Report a problem

    Public tax history

    YearProperty taxesTax assessment
    2024$6,162 +4.8%$58,570 +4.2%
    2023$5,878 0%$56,200
    2022$5,881 +6.3%$56,200 +6.6%
    2021$5,535 +0.3%$52,718
    2020$5,516 +4.3%$52,718
    2019$5,291 -1.7%$52,718
    2018$5,380 +13.4%$52,718
    2017$4,743 $52,718 +372%
    2015$4,743 +317.1%$11,170
    2013$1,137 +199%$11,170 +148.2%
    2011$380 +0.2%$4,500
    2010$380 +828.1%$4,500 +1025%
    2008$41 $400

    Find assessor info on the county website

    Neighborhood: 70508

    Nearby schools

    GreatSchools rating
    Schools provided by the listing agent
    • Elementary: Cpl. M. Middlebrook
    • Middle: Edgar Martin
    • High: Comeaux

    Source: The MLS. This data may not be complete. We recommend contacting the local school district to confirm school assignments for this home.

    Get pre-qualified for a loan
    At Zillow Home Loans, we can pre-qualify you in as little as 5 minutes with no impact to your credit score.

    An equal housing lender. NMLS #10287.

    Sell for more on Zillow
    Get a Zillow Showcase℠ listing at no additional cost and you could sell for .
    $756,900
    2% more
    +$15,138
    With Zillow Showcase(estimated)
    $772,038