Skip main navigation
Sold for $629,000
  • $629,000

    204 Bishops Grant Dr, Sudlersville, MD 21668

    4beds
    3,268sqft
    Single Family Residence
    Built in 2008
    1.11 Acres Lot
    $658,800 Zestimate®
    $192/sqft
    $4,030 Estimated rent

    Home value

    $658,800

    $626,000 - $692,000

    $4,030/mo

    Zestimate® history
    Loading
    Loading...

    Owner options

    List your home for rent

    $4,030/mo

    Rent Zestimate®

    Find your next renter with Zillow Rental Manager. Plus, with online applications, you can quickly screen prospective tenants – for free.

    Learn more

    $4,030/mo

    Rent Zestimate®

    Refinance and save

    $3,773/mo

    Est. payment

    Refinancing to a lower rate could help reduce your monthly payments and save thousands over the life of the loan.

    See today's rates

    $3,773/mo

    Est. payment

    Explore your selling options

    Work with a Zillow partner agent

    Leverage their expertise and Zillow's premium Showcase listings to get your home seen by more buyers.

    Get started

    List with your own agent

    Get your home in front of millions of buyers by listing it on Zillow.

    Learn how to do it

    Sell it yourself

    Take full control of how buyers see your home on Zillow by listing For Sale by Owner (FSBO).

    List your home

    What's special

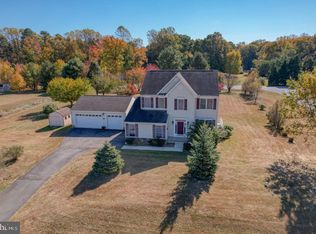
    Discover the quintessential "Forever Home" nestled within a picturesque rural backdrop, where the beauty of nature and modern comforts blend seamlessly. This stunning four-bedroom, two-and-a-half-bathroom house offers the perfect balance of privacy and sophistication for your shore home. The heart of this abode is the two-story great room, basking in natural light with its cathedral ceilings and a multitude of windows that invite the outside in. It is completed with a cozy gas fireplace that serves as the centerpiece of your living space. The open floor plan is intelligently designed with defined rooms, including a formal living room and dining room, ideal for hosting gatherings or enjoying quiet movie nights. Culinary adventures await in the kitchen, complete with a large island, gas range, and double wall ovens. The kitchen is truly where the whole house built-in vacuum shines as the under-the-cabinet vacuum system takes center stage for ease of cleanup! Adjacent to the kitchen, you'll find a bright, window-filled breakfast room for casual dining or year-round happiness for the plant enthusiast. Also on the main level, tucked away from the lively living spaces, is your office space, allowing you to seamlessly integrate your work-from-home needs. Venture upstairs past 3 generously sized bedrooms, a full bathroom with dual vanities, and the upstairs laundry space, to enter the massive primary bedroom where you will discover a serene retreat featuring two large walk-in closets, a linen closet, and a luxurious primary ensuite bathroom with a large soaking tub, dual vanities, separate shower, and calming spa-like paint color, providing an oasis of relaxation. You'll love that the large, unfinished, fully insulated basement, with a full bathroom rough-in, & full-size window is ready for your personal touch. Outside, the expansive flat yard, situated on a generous 1.11-acre corner lot, offers ample room for outdoor activities and entertainment. With driveway parking for six vehicles and a two-car garage, storage and space are never an issue. This home, surrounded by fields and farms on a cul-de-sac, provides the perfect setting for a chicken coop or flourishing garden, encapsulating rural charm without sacrificing convenience. Make this beautiful and tasteful property your new sanctuary, where memories will flourish and life's moments will be cherished.

    Zillow last checked:

    Listing updated:

    Listed by:

    Amanda Heflin 301-509-4877,

    The KW Collective

    Bought with:

    Kat Thompson, 660002

    Benson & Mangold, LLC.

    Source: Bright MLS,MLS#: MDQA2008636MLS Logo

    Facts & features

    Interior

    Bedrooms & bathrooms
    • Bedrooms: 4
    • Bathrooms: 3
    • Full bathrooms: 2
    • 1/2 bathrooms: 1
    • Main level bathrooms: 1
    Rooms
    • Room types: Living Room, Dining Room, Primary Bedroom, Bedroom 2, Bedroom 3, Bedroom 4, Kitchen, Family Room, Basement, Foyer, Breakfast Room, Study, Bathroom 1, Attic, Primary Bathroom
    Basement
    • Area: 1638
    Heating
    • Heat Pump, Electric
    Cooling
    • Ceiling Fan(s), Zoned, Heat Pump, Electric
    Appliances
    • Included: Central Vacuum, Cooktop, Dishwasher, Dryer, ENERGY STAR Qualified Washer, ENERGY STAR Qualified Refrigerator, ENERGY STAR Qualified Dishwasher, Ice Maker, Double Oven, Oven, Microwave, Disposal, Exhaust Fan, Extra Refrigerator/Freezer, Oven/Range - Gas, Refrigerator, Washer, Water Dispenser, Water Heater, Water Treat System, Electric Water Heater
    • Laundry: Upper Level
    Features
    • Kitchen Island, Primary Bath(s), Upgraded Countertops, Open Floorplan, Attic, Breakfast Area, Ceiling Fan(s), Central Vacuum, Chair Railings, Combination Kitchen/Dining, Dining Area, Formal/Separate Dining Room, Kitchen - Gourmet, Pantry, Recessed Lighting, Soaking Tub, Bathroom - Stall Shower, Bathroom - Tub Shower, Walk-In Closet(s), Cathedral Ceiling(s), 9'+ Ceilings, 2 Story Ceilings, Dry Wall, Vaulted Ceiling(s)
    • Flooring: Carpet, Hardwood, Luxury Vinyl, Wood
    • Doors: Sliding Glass, ENERGY STAR Qualified Doors, Insulated
    • Windows: Screens, ENERGY STAR Qualified Windows, Insulated Windows, Window Treatments
    • Basement: Other,Full,Interior Entry,Concrete,Rough Bath Plumb,Space For Rooms,Sump Pump,Unfinished,Windows
    • Number of fireplaces: 1
    • Fireplace features: Glass Doors, Mantel(s), Gas/Propane
    Interior area
    • Total structure area: 4,906
    • Total interior livable area: 3,268 sqft
    • Finished area above ground: 3,268
    • Finished area below ground: 0

    Property

    Parking
    • Total spaces: 8
    • Parking features: Garage Faces Side, Garage Door Opener, Asphalt, Private, Off Street, Driveway, Attached
    • Attached garage spaces: 2
    • Uncovered spaces: 6
    Accessibility
    • Accessibility features: None
    Features
    • Levels: Three
    • Stories: 3
    • Patio & porch: Porch, Brick, Roof
    • Pool features: None
    • Has view: Yes
    • View description: Pasture, Pond, Trees/Woods
    • Has water view: Yes
    • Water view: Pond
    Lot
    • Size: 1.11 Acres
    • Features: Backs to Trees, Cleared, Corner Lot
    Details
    • Additional structures: Above Grade, Below Grade
    • Parcel number: 1802025604
    • Zoning: AG
    • Special conditions: Standard

    Construction

    Type & style
    • Home type: SingleFamily
    • Architectural style: Colonial
    • Property subtype: Single Family Residence
    Materials
    • Brick Front, Combination, Brick
    • Foundation: Concrete Perimeter
    • Roof: Asphalt
    Condition
    • Very Good
    • New construction: No
    • Year built: 2008
    Details
    • Builder name: LACROSSE HOMES

    Utilities & green energy

    • Electric: 200+ Amp Service
    • Sewer: Private Septic Tank
    • Water: Well
    • Utilities for property: Cable Available, Underground Utilities

    Community & HOA

    Community
    • Subdivision: Bishops Grant
    HOA
    • Has HOA: No
    Location
    • Region: Sudlersville
    • Municipality: Sudlersville

    Financial & listing details

    • Price per square foot: $192/sqft
    • Tax assessed value: $421,133
    • Annual tax amount: $3,967
    • Date on market: 2/2/2024
    • Listing agreement: Exclusive Right To Sell
    • Listing terms: Cash,Conventional,FHA,USDA Loan,VA Loan
    • Inclusions: Living Room Speaker System, Tv Wall Mounts, Basement Freezer
    • Exclusions: Wall-mounted Tvs, Chicken Coop, Covered Swing, Playground Equipment, Basement Work Bench, Outdoor Firepit & Benches.
    • Ownership: Fee Simple

    Price history

    DateEventPrice
    3/19/2024Sold$629,000+3.1%$192/sqft
    Source: Bright MLS #MDQA2008636 Report a problem
    2/7/2024Contingent$610,000$187/sqft
    Source: Bright MLS #MDQA2008636 Report a problem
    2/2/2024Listed for sale$610,000+49.7%$187/sqft
    Source: Bright MLS #MDQA2008636 Report a problem
    10/10/2018Sold$407,500+2%$125/sqft
    Source: Public Record Report a problem
    8/15/2018Pending sale$399,500$122/sqft
    Source: Long & Foster Real Estate, Inc. #1001647824 Report a problem
    5/30/2018Listed for sale$399,500-9%$122/sqft
    Source: Long & Foster Real Estate, Inc. #1001647824 Report a problem
    8/9/2010Listing removed$439,000$134/sqft
    Source: Lacaze-Meredith Real Estate, A Long & Foster Company #QA7167112 Report a problem
    5/15/2010Price change$439,000-10.2%$134/sqft
    Source: Lacaze Meredith Real Estate #QA7167112 Report a problem
    12/12/2009Price change$489,000-6.9%$150/sqft
    Source: Lacaze Meredith Real Estate #QA7167112 Report a problem
    9/26/2009Listed for sale$525,000+162.5%$161/sqft
    Source: Lacaze Meredith Real Estate #QA7167112 Report a problem
    12/3/2007Sold$200,000$61/sqft
    Source: Public Record Report a problem

    Public tax history

    YearProperty taxesTax assessment
    2025$4,356 +5.4%$456,000 +4%
    2024$4,131 +4.1%$438,567 +4.1%
    2023$3,967 +4.3%$421,133 +4.3%
    2022$3,803 +5.3%$403,700 +7.2%
    2021$3,611 +7.8%$376,500 +7.8%
    2020$3,350 +8.4%$349,300 +8.4%
    2019$3,089 +3%$322,100 +3%
    2018$3,001 +1%$312,867 +3%
    2017$2,972 +49.8%$303,633 +3.1%
    2016$1,984 $294,400
    2015$1,984 $294,400
    2014$1,984 $294,400 -28.2%
    2013-- $410,200
    2012-- $410,200
    2011-- $410,200 -19.7%
    2010-- $510,990 +6.1%
    2009-- $481,466 +317.5%
    2008-- $115,313 +50%
    2007-- $76,870 +21.4%
    2006-- $63,322 +27.2%
    2005-- $49,776
    Find assessor info on the county website

    Neighborhood: 21668

    Nearby schools

    GreatSchools rating
    Schools provided by the listing agent
    • High: Queen Anne's County
    • District: Queen Anne's County Public Schools

    Source: Bright MLS. This data may not be complete. We recommend contacting the local school district to confirm school assignments for this home.

    Get a cash offer in 3 minutes
    Find out how much your home could sell for in as little as 3 minutes with a no-obligation cash offer.
    Estimated market value
    $658,800
    Get a cash offer in 3 minutes
    Find out how much your home could sell for in as little as 3 minutes with a no-obligation cash offer.
    Estimated market value
    $658,800