Skip main navigation
Sold
  • Price Unknown

    204 Blackwater River Dr, Lafayette, LA 70508

    3beds
    1,401sqft
    Single Family Residence
    Built in ----
    7,200 Square Feet Lot
    $228,400 Zestimate®
    $--/sqft
    $1,953 Estimated rent

    Home value

    $228,400

    $210,000 - $247,000

    $1,953/mo

    Zestimate® history
    Loading
    Loading...

    Owner options

    List your home for rent

    $1,953/mo

    Rent Zestimate®

    Find your next renter with Zillow Rental Manager. Plus, with online applications, you can quickly screen prospective tenants – for free.

    Learn more

    $1,953/mo

    Rent Zestimate®

    Refinance and save

    $240/mo

    Est. payment

    Refinancing to a lower rate could help reduce your monthly payments and save thousands over the life of the loan.

    See today's rates

    $240/mo

    Est. payment

    Explore your selling options

    Work with a Zillow partner agent

    Leverage their expertise and Zillow's premium Showcase listings to get your home seen by more buyers.

    Get started

    List with your own agent

    Get your home in front of millions of buyers by listing it on Zillow.

    Learn how to do it

    Sell it yourself

    Take full control of how buyers see your home on Zillow by listing For Sale by Owner (FSBO).

    List your home

    What's special

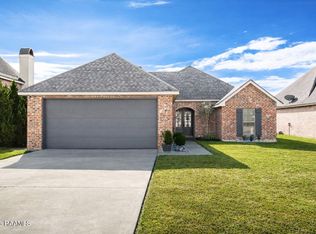
    Large yardSplit floor planBrand new fenceModern kitchenBright interiorsWelcoming living space
    Discover this charming 3-bedroom, 2-bathroom home featuring a desirable split floor plan. Enjoy the convenience and privacy of a split floor plan that separates the living areas from the bedrooms. Step outside to a large yard, ideal for play, gardening, or entertaining, all surrounded by a brand new fence for added security and peace of mind. Nestled in a sought-after neighborhood known for its excellent schools, this home is perfect for anyone looking to settle in a vibrant community. Bright interiors, a welcoming living space, and a modern kitchen await you! Don't miss this incredible opportunity! Contact us today to schedule your private showing and make this wonderful home yours!

    Zillow last checked:

    Listing updated:

    Listed by:

    Teresa Scarsella,

    Compass

    Source: RAA,MLS#: 2020021746MLS Logo

    Facts & features

    Interior

    Bedrooms & bathrooms
    • Bedrooms: 3
    • Bathrooms: 2
    • Full bathrooms: 2
    Heating
    • Central
    Cooling
    • Central Air
    Appliances
    • Included: Dishwasher, Disposal, Microwave, Electric Stove Con
    • Laundry: Electric Dryer Hookup, Washer Hookup
    Features
    • High Ceilings, Crown Molding, Tile Counters
    • Windows: Double Pane Windows
    • Number of fireplaces: 1
    • Fireplace features: 1 Fireplace, Wood Burning
    Interior area
    • Total interior livable area: 1,401 sqft

    Property

    Parking
    • Total spaces: 2
    • Parking features: Carport
    • Has garage: Yes
    • Carport spaces: 2
    • Has uncovered spaces: Yes
    Features
    • Stories: 1
    • Patio & porch: Covered
    • Fencing: Wood
    Lot
    • Size: 7,200 Square Feet
    • Dimensions: 60 x 120
    • Features: 0 to 0.5 Acres, Level
    Details
    • Parcel number: 6143975
    • Zoning: Residential
    • Special conditions: Arms Length

    Construction

    Type & style
    • Home type: SingleFamily
    • Architectural style: Traditional
    • Property subtype: Single Family Residence
    Materials
    • Brick Veneer, Vinyl Siding
    • Foundation: Slab
    • Roof: Composition

    Utilities & green energy

    • Electric: Elec: Entergy
    • Sewer: Public Sewer

    Community & HOA

    Community
    • Subdivision: Sawgrass
    HOA
    • Has HOA: Yes
    • HOA fee: $240 annually
    Location
    • Region: Lafayette

    Financial & listing details

    • Tax assessed value: $203,250
    • Annual tax amount: $1,795
    • Date on market: 3/18/2025
    • Exclusions: Refrigerator
    • Electric utility on property: Yes

    Price history

    DateEventPrice
    6/9/2025Sold--
    Source: RAA #2020021746 Report a problem
    5/12/2025Pending sale$229,900$164/sqft
    Source: RAA #2020021746 Report a problem
    5/2/2025Price change$229,900-2.2%$164/sqft
    Source: RAA #2020021746 Report a problem
    3/18/2025Listed for sale$235,000$168/sqft
    Source: RAA #2020021746 Report a problem
    10/2/2009Sold--
    Source: Public Record Report a problem

    Public tax history

    YearProperty taxesTax assessment
    2024$1,795 +20.6%$20,325 +20.3%
    2023$1,488 0%$16,900
    2022$1,488 -0.4%$16,900
    2021$1,494 +3.2%$16,900 +3%
    2020$1,449 +5.2%$16,400
    2019$1,377 -2.1%$16,400
    2018$1,407 +84.5%$16,400
    2017$762 $16,400
    2015$762 +0.3%$16,400
    2013$760 $16,400
    Find assessor info on the county website

    Neighborhood: 70508

    Nearby schools

    GreatSchools rating
    Schools provided by the listing agent
    • Elementary: Milton
    • Middle: Milton
    • High: Southside

    Source: RAA. This data may not be complete. We recommend contacting the local school district to confirm school assignments for this home.

    Sell for more on Zillow
    Get a Zillow Showcase℠ listing at no additional cost and you could sell for .
    $228,400
    2% more
    +$4,568
    With Zillow Showcase(estimated)
    $232,968