Experience the perfect balance of luxury, privacy, and space at 204 Blanco Drive. Nestled on a quiet cul-de-sac and situated on an expansive half-acre lot, this beautifully updated home offers refined living both inside and out. Thoughtfully designed with an open-concept layout, the home is filled with natural light and features spacious living areas ideal for everyday comfort and entertaining. At the heart of the home is a fully renovated chef-inspired kitchen, complemented by updated flooring throughout, spray foam insulation for enhanced energy efficiency, and a beautifully refreshed secondary bathroom. The private primary suite provides a peaceful retreat with an ensuite bath and generous closet space, while additional bedrooms offer flexibility for guests, a home office, or multigenerational living. The extensive list of recent improvements provides exceptional value and peace of mind, including all new windows, new roof, exterior paint, water heater, foundation repair, and a stunning front porch transformation. Step outside to your own private oasis where the oversized homesite offers endless possibilities for outdoor living, recreation, or future enhancements. Conveniently located near shopping, dining, schools, and major commuter routes, this property delivers a rare combination of modern updates, luxury, and room to grow. Discover elevated living with the charm of Hutto and the space you've been searching for.
Pending
$510,000
204 Blanco Dr, Hutto, TX 78634
4beds
2,052sqft
Single Family Residence
Built in 2004
0.52 Acres Lot
$-- Zestimate®
$249/sqft
$33/mo HOA
What's special
Expansive half-acre lotUpdated flooring throughoutFilled with natural lightAll new windowsQuiet cul-de-sacOversized homesiteFully renovated chef-inspired kitchen
- 51 days |
- 104 |
- 0 |
Zillow last checked:
Listing updated:
Listed by:
Nicole Schneider (210) 844-8683,
Texas Premier Realty (210) 844-8683
Source: Unlock MLS,MLS#: 7510506
Facts & features
Interior
Bedrooms & bathrooms
- Bedrooms: 4
- Bathrooms: 2
- Full bathrooms: 2
- Main level bedrooms: 4
Heating
- Central, Fireplace(s)
Cooling
- Ceiling Fan(s), Central Air
Appliances
- Included: Dishwasher, Disposal, Electric Range, Microwave, Refrigerator, Stainless Steel Appliance(s), Washer/Dryer, Washer/Dryer Stacked
Features
- Breakfast Bar, Ceiling Fan(s), High Ceilings, Granite Counters, Quartz Counters, Crown Molding, French Doors, Kitchen Island, No Interior Steps, Open Floorplan, Pantry, Recessed Lighting, Study/Home Office, Walk-In Closet(s)
- Flooring: Carpet, Laminate, Tile, Wood
- Windows: Low Emissivity Windows, Vinyl Windows
- Number of fireplaces: 1
- Fireplace features: Living Room, Wood Burning
Interior area
- Total interior livable area: 2,052 sqft
Video & virtual tour
Property
Parking
- Total spaces: 2
- Parking features: Door-Single, Driveway, Garage, Garage Door Opener, Garage Faces Side
- Garage spaces: 2
Accessibility
- Accessibility features: None
Features
- Levels: One
- Stories: 1
- Patio & porch: Covered, Front Porch, Patio, Rear Porch
- Exterior features: Exterior Steps, Gutters Partial, Private Yard
- Pool features: None
- Fencing: Back Yard, Gate, Privacy, Wood
- Has view: Yes
- View description: None
- Waterfront features: None
Lot
- Size: 0.52 Acres
- Features: Back Yard, Cul-De-Sac, Landscaped, Level, Trees-Large (Over 40 Ft)
Details
- Additional structures: Shed(s), Storage
- Parcel number: 142285030F0009
- Special conditions: Standard
Construction
Type & style
- Home type: SingleFamily
- Property subtype: Single Family Residence
Materials
- Foundation: Slab
- Roof: Shingle
Condition
- Updated/Remodeled
- New construction: No
- Year built: 2004
Utilities & green energy
- Sewer: Septic Tank
- Water: Public
- Utilities for property: Cable Available, Electricity Connected, Internet-Cable, Phone Available, Sewer Connected, Water Connected
Community & HOA
Community
- Features: Cluster Mailbox, Playground, Pool, Sport Court(s)/Facility
- Subdivision: Rivers Xing Ph 03
HOA
- Has HOA: Yes
- Services included: Common Area Maintenance
- HOA fee: $398 annually
- HOA name: Rivers Crossing
Location
- Region: Hutto
Financial & listing details
- Price per square foot: $249/sqft
- Tax assessed value: $405,640
- Annual tax amount: $7,809
- Date on market: 6/1/2026
- Listing terms: Cash,Conventional,USDA Loan,VA Loan
- Electric utility on property: Yes
Estimated market value
Not available
Estimated sales range
Not available
Not available
Price history
| Date | Event | Price |
|---|---|---|
| 7/9/2026 | Pending sale | $510,000$249/sqft |
Source:  Unlock MLS #7510506 Report a problem Unlock MLS #7510506 Report a problem | ||
| 6/12/2026 | Contingent | $510,000$249/sqft |
Source: Unlock MLS #7510506 Report a problem | ||
| 6/1/2026 | Listed for sale | $510,000+105.6%$249/sqft |
Source: Unlock MLS #7510506 Report a problem | ||
| 1/16/2015 | Sold | -- |
Source: Agent Provided Report a problem | ||
| 12/16/2014 | Pending sale | $248,000$121/sqft |
Source: RE/MAX Vision #2139151 Report a problem | ||
| 12/11/2014 | Listed for sale | $248,000$121/sqft |
Source: RE/MAX Vision #2139151 Report a problem | ||
| 12/9/2014 | Pending sale | $248,000$121/sqft |
Source: RE/MAX Vision #2139151 Report a problem | ||
| 11/21/2014 | Listed for sale | $248,000+3.5%$121/sqft |
Source: RE/MAX Vision #2139151 Report a problem | ||
| 5/27/2014 | Sold | -- |
Source: Agent Provided Report a problem | ||
| 4/15/2014 | Pending sale | $239,500$117/sqft |
Source: Winkler and Company Realtors, Menley Group #9410085 Report a problem | ||
| 4/11/2014 | Listed for sale | $239,500+21.6%$117/sqft |
Source: Winkler and Company Realtors, Menley Group #9410085 Report a problem | ||
| 1/24/2011 | Listing removed | $197,000$96/sqft |
Source: Coldwell Banker United, Realtors #3652852 Report a problem | ||
| 12/4/2010 | Pending sale | $197,000$96/sqft |
Source: Coldwell Banker United, Realtors #3652852 Report a problem | ||
| 6/3/2010 | Listed for sale | $197,000$96/sqft |
Source: Coldwell Banker United, Realtors #3652852 Report a problem | ||
Public tax history
| Year | Property taxes | Tax assessment |
|---|---|---|
| 2025 | $5,444 -11.2% | $405,640 -3.6% |
| 2024 | $6,128 +10.8% | $420,805 +7.6% |
| 2023 | $5,529 -11.1% | $391,061 +10% |
| 2022 | $6,222 +0.9% | $355,510 +10% |
| 2021 | $6,168 +6.6% | $323,191 +10% |
| 2020 | $5,784 +1.1% | $293,810 +2.3% |
| 2019 | $5,719 +4.9% | $287,067 +0.9% |
| 2018 | $5,452 | $284,547 +8.4% |
| 2017 | $5,452 +1.1% | $262,448 +3.3% |
| 2016 | $5,395 +11.4% | $254,064 +10.6% |
| 2015 | $4,843 | $229,687 +9.4% |
| 2014 | $4,843 | $210,007 +10.7% |
| 2013 | -- | $189,777 +1.5% |
| 2012 | -- | $187,054 +0.9% |
| 2011 | -- | $185,365 -1.7% |
| 2010 | -- | $188,524 -1.6% |
| 2009 | -- | $191,495 +3.6% |
| 2007 | -- | $184,904 +8.5% |
| 2006 | -- | $170,378 +4.5% |
| 2005 | -- | $163,098 |
Find assessor info on the county website
Monthly payment
Est. payment
Payment breakdown
Explore the cost of this home by adjusting the details. Changes won't be saved.Climate risks
Neighborhood: 78634
Nearby schools
GreatSchools rating
- 7/10Hutto Elementary SchoolGrades: PK-5Distance: 1.5 mi
- 6/10Hutto High School 9th Grade CenterGrades: 9Distance: 0.9 mi
- 7/10Hutto Middle SchoolGrades: 6-8Distance: 1.6 mi
Schools provided by the listing agent
- Elementary: Lee Martinez
- Middle: Hutto
- High: Hutto
- District: Hutto ISD
Source: Unlock MLS. This data may not be complete. We recommend contacting the local school district to confirm school assignments for this home.
- $509,6003 bd3 ba2.6k sqft202 Blanco Dr, Hutto, TX 78634Off Market
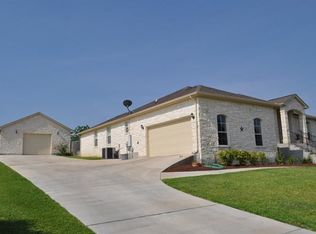
- $425,0004 bd2 ba2.2k sqft206 Blanco Dr, Hutto, TX 78634Off Market
- $405,8003 bd2 ba2k sqft205 Blanco Dr, Hutto, TX 78634Off Market
- $430,300-- bd2 ba2.2k sqft405 Rio Grande Ave, Hutto, TX 78634Off Market
- $509,400-- bd2 ba2.2k sqft208 Blanco Dr, Hutto, TX 78634Off Market
- $525,6004 bd3 ba2.7k sqft207 Blanco Dr, Hutto, TX 78634Off Market
- $--4 bd3 ba2.2k sqft200 Blanco Dr, Hutto, TX 78634Sold
- $495,700-- bd2 ba2.3k sqft407 Rio Grande Ave, Hutto, TX 78634Off Market
A local agent can set up tours, give advice and negotiate with sellers.
Similar homes
- $405,0003 bd2 ba1.8k sqft101 Blanco Dr, Hutto, TX 78634Active
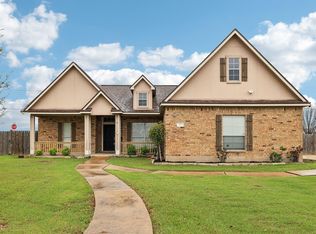
 MLS ID #3716201, Barbara Colvin, LPT Realty, LLC. Unlock MLS
 - $369,9903 bd2 ba1.6k sqft119 Brazos Dr, Hutto, TX 78634Active
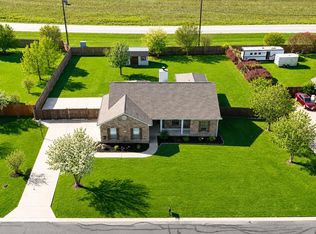 MLS ID #9329873, Jessica Roy, Goodrich Realty LLC. Unlock MLS
 - $340,0004 bd2 ba1.5k sqft934 Main St, Hutto, TX 78634Active
 MLS ID #1813428, Whittney Cloud, Compass RE Texas, LLC. Unlock MLS
 - $299,9004 bd2 ba1.6k sqft102 Esparza Ct, Hutto, TX 78634Active
 MLS ID #3210415, Jennifer Martinez, Lone Star Realty. Unlock MLS
 - $499,0004 bd3 ba2.5k sqft4033 Sable Oaks Dr, Round Rock, TX 78664ActiveMLS ID #1701538, Alyssa Nguyen, Twelve Rivers Realty. Unlock MLS
- $500,0004 bd3 ba3k sqft2934 Magellan Way, Round Rock, TX 78665ActiveMLS ID #1894792, Sonia Guardado, Magnolia Realty Round Rock. Unlock MLS
- $699,0003 bd3 ba2.4k sqft205 Morningside Cir, Hutto, TX 78634ActiveMLS ID #1831174, Pascal Munnelly, Keller Williams Realty. Unlock MLS
- $479,0004 bd4 ba2.5k sqft1032 Teravista Xing, Georgetown, TX 78626ActiveMLS ID #5980919, Kim Moore, Christies Intl Real Estate Lone Star. Unlock MLS
- $505,0004 bd4 ba2.7k sqft16420 Marcello Dr, Pflugerville, TX 78660ActiveMLS ID #3008840, Cole Simecek, Doyle Nitsche, Broker. Unlock MLS
- $485,0004 bd3 ba2.7k sqft3713 Norman Loop, Round Rock, TX 78664ActiveMLS ID #6182908, Joey Wilkes, Spyglass Realty. Unlock MLS
- $475,0004 bd3 ba2.7k sqft2315 Arnie Ln, Round Rock, TX 78664ActiveMLS ID #4535076, Erin Brotherman, Epique Realty LLC. Unlock MLS
- $515,0005 bd4 ba3k sqft913 Hyde Park Dr, Round Rock, TX 78665ActiveMLS ID #5353524, Angie Gollihare, Thrive Realty. Unlock MLS
- $299,9903 bd2 ba1.4k sqft1015 Hondo Ln, Hutto, TX 78634ActiveMLS ID #9590597, Nicholas Himes, eXp Realty, LLC. Unlock MLS
- $505,0003 bd2 ba2.3k sqft3011 Bent Tree Loop, Round Rock, TX 78681ActiveMLS ID #9967703, Pat Gunter, REALTY CAPITAL CITY. Unlock MLS
- $549,9004 bd3 ba2.4k sqft112 Coral Bean Way, Georgetown, TX 78626ActiveMLS ID #2876388, Micheall Moreno, eXp Realty, LLC. Unlock MLS
- $479,5004 bd3 ba2.7k sqft3001 Edwards Plateau Dr, Pflugerville, TX 78660ActiveMLS ID #9524682, Kevin Wilhelm, Bramlett Partners. Unlock MLS
- $439,9954 bd3 ba2.3k sqft306 Thunderbay Dr, Georgetown, TX 78626ActiveMLS ID #3355986, Pamela Pfeil, eXp Realty, LLC. Unlock MLS
- $475,0004 bd3 ba2.5k sqft5108 Pearl Crescent Ln, Georgetown, TX 78626ActiveMLS ID #9360062, Robert Fischer, Keller Williams Realty Lone Star. Unlock MLS
- $519,0004 bd3 ba2.9k sqft3804 Spyglass Cv, Round Rock, TX 78664ActiveMLS ID #6562870, Tammy Moon, Pure Realty. Unlock MLS
- $475,0004 bd2 ba2k sqft101 Rock Chalk Ct, Round Rock, TX 78664ActiveMLS ID #3652148, Rich Daugherty, All City Real Estate Ltd. Co. Unlock MLS
