Skip main navigation
Closed
  • $315,000

    204 Blue Holly Dr NE, Calhoun, GA 30701

    3beds
    1,701sqft
    Single Family Residence, Residential
    Built in 1996
    0.83 Acres Lot
    $318,800 Zestimate®
    $185/sqft
    $1,964 Estimated rent

    Home value

    $318,800

    $245,000 - $414,000

    $1,964/mo

    Zestimate® history
    Loading
    Loading...

    Owner options

    List your home for rent

    $1,964/mo

    Rent Zestimate®

    Find your next renter with Zillow Rental Manager. Plus, with online applications, you can quickly screen prospective tenants – for free.

    Learn more

    $1,964/mo

    Rent Zestimate®

    Refinance and save

    $1,876/mo

    Est. payment

    Refinancing to a lower rate could help reduce your monthly payments and save thousands over the life of the loan.

    See today's rates

    $1,876/mo

    Est. payment

    Explore your selling options

    Work with a Zillow partner agent

    Leverage their expertise and Zillow's premium Showcase listings to get your home seen by more buyers.

    Get started

    List with your own agent

    Get your home in front of millions of buyers by listing it on Zillow.

    Learn how to do it

    Sell it yourself

    Take full control of how buyers see your home on Zillow by listing For Sale by Owner (FSBO).

    List your home

    What's special

    Wood burning fireplaceOversized deckTwo car garageOpen living planStylish eat-in kitchenTile floorsLarge level lot
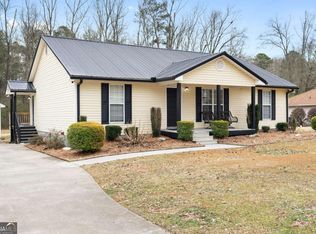
    Spacious ranch with enviable outdoors space! Set back in one of Calhoun’s long-established neighborhoods, 204 Blue Holly Drive boasts 1700 square feet of living and dining space indoors, two car garage, and over three quarters of an acre of outdoor space to play and relax. Step inside to high quality, low maintenance floors that roam throughout the open living plan and split bedroom layout. Warmth radiates in the living space with lots of natural light and a wood burning fireplace. The stylish eat-in kitchen features custom cabinets, stone countertops, and tile backsplash, and even more dining space just steps away, hugged by a picturesque bay window. The well apportioned primary suite features tray ceilings and double closets and is connected by tile floors to the primary bathroom which contains custom cabinetry, a double vanity, and both a spa tub and tiled shower. The split bedroom plan provides privacy for everyone – two additional bedrooms share access to a hall bathroom on the other side of the house. Once you’ve finished exploring inside the house, step out onto the oversized deck to be dazzled by the above ground pool with custom sundeck! The large level lot provides ample space for playing catch or kicking around the soccer ball – or shoot hoops on the basketball pad attached to the amply sized driveway. This home is a jewel for the buyer looking for a hidden retreat with convenient access to I-75 and Calhoun! All information deemed reliable but should be confirmed by buyer.

    Zillow last checked:

    Listing updated:

    Listing Provided by:

    Meagan Johns,

    Maximum One Community Realtors 706-972-8691

    Bought with:

    CYNTHIA WEISER, 307000

    Keller Williams Realty Signature Partners

    Source: FMLS GA,MLS#: 7714429MLS Logo

    Facts & features

    Interior

    Bedrooms & bathrooms
    • Bedrooms: 3
    • Bathrooms: 2
    • Full bathrooms: 2
    • Main level bathrooms: 2
    • Main level bedrooms: 3
    Primary bedroom
    • Features: Master on Main
    • Level: Master on Main
    Bedroom
    • Features: Master on Main
    Primary bathroom
    • Features: Double Vanity, Separate Tub/Shower, Whirlpool Tub
    Dining room
    • Features: Dining L
    Kitchen
    • Features: Cabinets White
    Heating
    • Central
    Cooling
    • Ceiling Fan(s), Central Air
    Appliances
    • Included: Dishwasher, Double Oven
    • Laundry: Mud Room
    Features
    • Double Vanity, Other
    • Flooring: Laminate, Luxury Vinyl, Tile, Vinyl
    • Windows: Double Pane Windows
    • Basement: None
    • Number of fireplaces: 1
    • Fireplace features: Living Room
    • Common walls with other units/homes: No Common Walls
    Interior area
    • Total structure area: 1,701
    • Total interior livable area: 1,701 sqft

    Property

    Parking
    • Total spaces: 5
    • Parking features: Driveway, Garage
    • Garage spaces: 2
    • Has uncovered spaces: Yes
    Accessibility
    • Accessibility features: None
    Features
    • Levels: One
    • Stories: 1
    • Patio & porch: Rear Porch
    • Exterior features: Other, No Dock
    • Pool features: Above Ground
    • Has spa: Yes
    • Spa features: Bath, None
    • Fencing: None
    • Has view: Yes
    • View description: Pool, Rural
    • Waterfront features: None
    • Body of water: None
    Lot
    • Size: 0.83 Acres
    • Features: Back Yard
    Details
    • Additional structures: None
    • Parcel number: 054B 091
    • Other equipment: None
    • Horse amenities: None

    Construction

    Type & style
    • Home type: SingleFamily
    • Architectural style: Ranch
    • Property subtype: Single Family Residence, Residential
    Materials
    • Stone, Other
    • Foundation: Slab
    • Roof: Shingle
    Condition
    • Resale
    • New construction: No
    • Year built: 1996

    Utilities & green energy

    • Electric: Other
    • Sewer: Septic Tank
    • Water: Public
    • Utilities for property: Cable Available, Electricity Available, Water Available
    Green energy
    • Energy efficient items: None
    • Energy generation: None

    Community & neighborhood

    Security
    • Security features: Smoke Detector(s)
    Community
    • Community features: None
    Location
    • Region: Calhoun
    • Subdivision: Cherokee Hills

    Other

    Other facts
    • Road surface type: Asphalt

    Price history

    DateEventPrice
    3/9/2026Sold$315,000$185/sqft
    Source: FMLS GA #7714429 Report a problem
    2/16/2026Pending sale$315,000$185/sqft
    Source: FMLS GA #7714429 Report a problem
    2/6/2026Listed for sale$315,000+43.2%$185/sqft
    Source: FMLS GA #7714429 Report a problem
    9/24/2021Sold$220,000+83.3%$129/sqft
    Source: Public Record Report a problem
    5/31/2011Sold$120,000$71/sqft
    Source: Public Record Report a problem

    Public tax history

    YearProperty taxesTax assessment
    2025$2,793 +6.4%$120,760 +14.7%
    2024$2,625 +7.7%$105,320 +7.5%
    2023$2,438 +2.6%$97,960 +7.6%
    2022$2,377 +359.6%$91,040 +61.5%
    2021$517 -2.4%$56,360 -1.1%
    2020$530 $57,000
    2019$530 +6.3%$57,000 +8.2%
    2018$498 +2.1%$52,680 +5.6%
    2017$488 +3.7%$49,880
    2016$471 -0.2%$49,880 +1.9%
    2015$472 -67.9%$48,960 +2.4%
    2014$1,468 $47,808
    2013-- --
    2012-- --
    2011-- --
    2010-- --
    2009-- $53,090 +0.8%
    2008-- $52,685 +1%
    2007-- $52,158 +1.6%
    2006-- $51,341 +1.4%
    2005-- $50,618 +1.8%
    2004-- $49,708 +1%
    2003-- $49,193
    2002-- $49,193 +6.3%
    2001-- $46,263 +20.7%
    2000-- $38,332

    Find assessor info on the county website

    Neighborhood: 30701

    Nearby schools

    GreatSchools rating
    Schools provided by the listing agent
    • Elementary: Red Bud
    • Middle: Red Bud
    • High: Sonoraville

    Source: FMLS GA. This data may not be complete. We recommend contacting the local school district to confirm school assignments for this home.

    Get a cash offer in 3 minutes
    Find out how much your home could sell for in as little as 3 minutes with a no-obligation cash offer.
    Estimated market value
    $318,800
    Get a cash offer in 3 minutes
    Find out how much your home could sell for in as little as 3 minutes with a no-obligation cash offer.
    Estimated market value
    $318,800