Welcome home to this beautifully designed true ranch, offering the ease of main-level living with a spacious and open layout! Featuring a sought-after floorplan with the owner's suite plus three generously sized secondary bedrooms all on the main floor, this home blends comfort and convenience perfectly. The heart of the home is the stunning kitchen, complete with crisp white shaker cabinets with crown trim, gleaming granite countertops, a large center island with breakfast bar--perfect for casual dining or entertaining--and an oversized walk-in pantry that provides incredible storage. Stainless steel appliances, including a smooth-top stove, add a modern touch. Just off the kitchen, a sliding door leads to the rear grilling patio, creating the ideal space for outdoor gatherings and relaxing evenings. Retreat to the spacious owner's suite featuring a large walk-in closet and a private bath with stylish white shaker cabinetry, durable LVP flooring, a walk-in shower, and a convenient linen closet. Exciting community amenities are on the way, with a pool and clubhouse currently in the final planning stages--adding even more value to this fantastic home. All of this in a prime location just minutes from a wide variety of shopping, dining, and everyday conveniences. Come see it for yourself--tour today! Onsite agent hours: Monday- Saturday 10 AM-6 PM, and Sunday 12-6 PM.
Sold for $310,990
$310,990
204 Blue Sky Ln, Louisburg, NC 27549
4beds
1,721sqft
Single Family Residence, Residential
Built in 2026
10,018 Square Feet Lot
$309,200 Zestimate®
$181/sqft
$2,119 Estimated rent
Home value
$309,200
$260,000 - $371,000
$2,119/mo
Zestimate® history
Owner options
List your home for rent
$2,119/mo
Rent Zestimate®
Find your next renter with Zillow Rental Manager. Plus, with online applications, you can quickly screen prospective tenants – for free.
$2,119/mo
Rent Zestimate®
Refinance and save
$2,626/mo
Est. payment
Refinancing to a lower rate could help reduce your monthly payments and save thousands over the life of the loan.
$2,626/mo
Est. payment
Explore your selling options
Work with a Zillow partner agent
Leverage their expertise and Zillow's premium Showcase listings to get your home seen by more buyers.
Get startedList with your own agent
Get your home in front of millions of buyers by listing it on Zillow.
Learn how to do itSell it yourself
Take full control of how buyers see your home on Zillow by listing For Sale by Owner (FSBO).
List your homeWhat's special
Rear grilling patioStunning kitchenWalk-in showerOversized walk-in pantryMain-level livingGleaming granite countertopsSmooth-top stove
Zillow last checked:
Listing updated:
Listed by:
Dijonae Crockett 919-630-9051,
Starlight Homes NC LLC,
William E Thompson 757-292-9683,
Starlight Homes NC LLC
Bought with:
Rebecca Ellis, 287026
Keller Williams Legacy
Source: Doorify MLS,MLS#: 10153350
Facts & features
Interior
Bedrooms & bathrooms
- Bedrooms: 4
- Bathrooms: 2
- Full bathrooms: 2
Heating
- Central
Cooling
- Central Air
Features
- Flooring: Carpet, Vinyl
Interior area
- Total structure area: 1,721
- Total interior livable area: 1,721 sqft
- Finished area above ground: 1,721
- Finished area below ground: 0
Property
Parking
- Total spaces: 2
- Parking features: Garage - Attached
- Attached garage spaces: 2
Features
- Levels: One
- Stories: 1
- Has view: Yes
Lot
- Size: 10,018 Square Feet
Details
- Parcel number: 051851
- Special conditions: Standard
Construction
Type & style
- Home type: SingleFamily
- Architectural style: Traditional
- Property subtype: Single Family Residence, Residential
Materials
- Brick, Vinyl Siding
- Foundation: Slab
- Roof: Shingle
Condition
- New construction: Yes
- Year built: 2026
- Major remodel year: 2026
Utilities & green energy
- Sewer: Public Sewer
- Water: Public
- Utilities for property: Cable Available, Electricity Available, Phone Available, Sewer Available, Water Available
Community & HOA
Community
- Subdivision: Green Hill
HOA
- Has HOA: Yes
- Services included: Maintenance Grounds
- HOA fee: $750 annually
Location
- Region: Louisburg
Financial & listing details
- Price per square foot: $181/sqft
- Annual tax amount: $4,000
- Date on market: 3/17/2026
Price history
| Date | Event | Price |
|---|---|---|
| 5/26/2026 | Sold | $310,990-0.6%$181/sqft |
Source:  Doorify MLS #10153350 Report a problem Doorify MLS #10153350 Report a problem | ||
| 3/25/2026 | Pending sale | $312,990$182/sqft |
Source: Doorify MLS #10153350 Report a problem | ||
| 3/17/2026 | Listed for sale | $312,990$182/sqft |
Source:  Starlight Homes Report a problem Starlight Homes Report a problem | ||
Public tax history
Tax history is unavailable.
Neighborhood: 27549
Nearby homes
- $295,9903 bd2 ba1.5k sqft202 Blue Sky Ln, Louisburg, NC 27549Sold
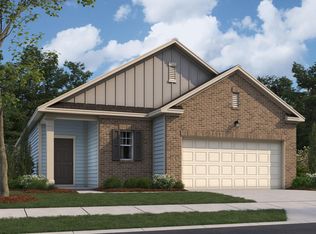
- $299,9903 bd2 ba1.5k sqft210 Blue Sky Ln, Louisburg, NC 27549Sold
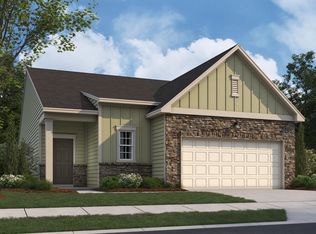
- $339,9904 bd3 ba2.4k sqft208 Blue Sky Ln, Louisburg, NC 27549Sold

- $314,9903 bd3 ba2k sqft206 Blue Sky Ln, Louisburg, NC 27549Sold
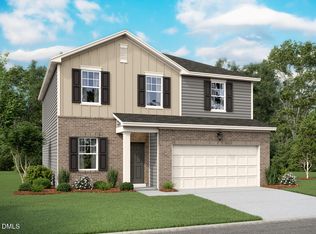
- $329,9903 bd3 ba2k sqft200 Blue Sky Ln, Louisburg, NC 27549Sold
- $319,9904 bd2 ba1.7k sqft112 Big Dream Ct, Louisburg, NC 27549Sold
- $345,9904 bd3 ba2k sqft83 Club Rd, Louisburg, NC 27549Sold
- $299,9903 bd2 ba1.5k sqft84 Club Rd, Louisburg, NC 27549Sold
Nearby schools
GreatSchools rating
- 4/10Louisburg ElementaryGrades: PK-5Distance: 0.5 mi
- 4/10Terrell Lane MiddleGrades: 6-8Distance: 1.8 mi
- 6/10Louisburg HighGrades: 9-12Distance: 1.8 mi
Schools provided by the listing agent
- Elementary: Franklin - Louisburg Elementary
- Middle: Franklin - Terrell Lane
- High: Franklin - Louisburg
Source: Doorify MLS. This data may not be complete. We recommend contacting the local school district to confirm school assignments for this home.
Get a cash offer in 3 minutes
Find out how much your home could sell for in as little as 3 minutes with a no-obligation cash offer.
Estimated market value
$309,200
Get a cash offer in 3 minutes
Find out how much your home could sell for in as little as 3 minutes with a no-obligation cash offer.
Estimated market value
$309,200
- North Carolina
- Franklin County
- Louisburg
- 27549
- 204 Blue Sky Ln
Nearby cities
Nearby zip codes
Other Louisburg Topics
