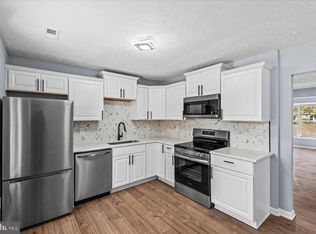
Welcome to 204 Blueridge Ct in beautiful Stafford, VA! Step into this stunning 3-level townhome, where it has been thoughtfully renovated and designed. As you enter, you'll immediately notice the new flooring throughout the home. Bamboo flooring graces the main living areas and bedrooms, providing a warm and inviting atmosphere. New carpet has been installed on the stairs for added comfort, and the kitchen features luxury vinyl flooring for easy maintenance. The kitchen is a standout feature of this home, boasting stainless steel appliances and a kitchen island, perfect for meal preparation and casual dining. There's also ample space for a dining table, making it a great area for entertaining guests. The primary bedroom is generously sized and offers the convenience a large closet separated into two sides, and en-suite bathroom. Two additional bedrooms on the upper level share a well-appointed hall bathroom. Situated on a cul-de-sac, this home comes with the added convenience of a driveway. Your HOA fees cover essential services such as trash and recycling, as well as the maintenance of common areas and sidewalks. Fresh paint throughout the home provides a neutral canvas for you to personalize and make your own. The basement is awaiting your personal touch, with framing, plumbing, and dri-core waterproof sub-flooring already in place. The owners have poured their love and resources into this home, making it truly special. The backyard is fenced, providing a safe and private space for recreation. Smart thermostat and smart doorbell both convey. 204 Blueridge Ct is a testament to quality and care, with every detail designed to enhance your living experience. Don't miss the opportunity to make this updated townhome your own. Schedule a showing today! Deadline for offers is Monday evening at 7 pm -- several offers in hand already!
Sold for $325,000
$325,000
204 Blueridge Ct, Stafford, VA 22554
3beds
1,376sqft
Townhouse
Built in 1989
2,112 Square Feet Lot
$375,400 Zestimate®
$236/sqft
$2,349 Estimated rent
Home value
$375,400
$357,000 - $394,000
$2,349/mo
Zestimate® history
Owner options
List your home for rent
$2,349/mo
Rent Zestimate®
Find your next renter with Zillow Rental Manager. Plus, with online applications, you can quickly screen prospective tenants – for free.
$2,349/mo
Rent Zestimate®
Refinance and save
$2,019/mo
Est. payment
Refinancing to a lower rate could help reduce your monthly payments and save thousands over the life of the loan.
$2,019/mo
Est. payment
Explore your selling options
Work with a Zillow partner agent
Leverage their expertise and Zillow's premium Showcase listings to get your home seen by more buyers.
Get startedList with your own agent
Get your home in front of millions of buyers by listing it on Zillow.
Learn how to do itSell it yourself
Take full control of how buyers see your home on Zillow by listing For Sale by Owner (FSBO).
List your homeWhat's special
Kitchen islandLarge closetDri-core waterproof sub-flooringFresh paint throughoutNew carpetSmart doorbellSmart thermostat
Zillow last checked:
Listing updated:
Listed by:
Catherine Sturtevant 540-903-9035,
Century 21 Redwood Realty,
Listing Team: The Overington Team
Bought with:
Donnie Anderson JR., 680318
Samson Properties
Source: Bright MLS,MLS#: VAST2024674
Facts & features
Interior
Bedrooms & bathrooms
- Bedrooms: 3
- Bathrooms: 3
- Full bathrooms: 2
- 1/2 bathrooms: 1
- Main level bathrooms: 1
Basement
- Area: 320
Heating
- Heat Pump, Electric
Cooling
- None, Electric
Appliances
- Included: Dishwasher, Disposal, Dryer, Exhaust Fan, Oven/Range - Electric, Refrigerator, Washer, Water Heater, Electric Water Heater
Features
- Breakfast Area, Ceiling Fan(s), Family Room Off Kitchen, Kitchen Island, Bathroom - Tub Shower
- Flooring: Bamboo, Luxury Vinyl, Carpet, Wood
- Basement: Partially Finished,Rough Bath Plumb,Sump Pump,Space For Rooms,Water Proofing System,Windows,Improved,Connecting Stairway
- Has fireplace: No
Interior area
- Total structure area: 1,696
- Total interior livable area: 1,376 sqft
- Finished area above ground: 1,376
- Finished area below ground: 0
Property
Parking
- Total spaces: 2
- Parking features: Driveway
- Uncovered spaces: 2
Accessibility
- Accessibility features: None
Features
- Levels: Three
- Stories: 3
- Pool features: None
Lot
- Size: 2,112 Square Feet
Details
- Additional structures: Above Grade, Below Grade
- Parcel number: 20M 3 59
- Zoning: R2
- Special conditions: Standard
Construction
Type & style
- Home type: Townhouse
- Architectural style: Traditional
- Property subtype: Townhouse
Materials
- Vinyl Siding
- Foundation: Slab
Condition
- New construction: No
- Year built: 1989
Utilities & green energy
- Sewer: Public Sewer
- Water: Public
Community & HOA
Community
- Subdivision: Cabin Creekwood
HOA
- Has HOA: Yes
- Services included: Trash, Common Area Maintenance
- HOA fee: $78 monthly
Location
- Region: Stafford
Financial & listing details
- Price per square foot: $236/sqft
- Tax assessed value: $262,500
- Annual tax amount: $2,231
- Date on market: 9/30/2023
- Listing agreement: Exclusive Right To Sell
- Ownership: Fee Simple
Price history
| Date | Event | Price |
|---|---|---|
| 11/7/2023 | Sold | $325,000+8.4%$236/sqft |
Source:  Bright MLS #VAST2024674 Report a problem Bright MLS #VAST2024674 Report a problem | ||
| 10/3/2023 | Pending sale | $299,900$218/sqft |
Source: Bright MLS #VAST2024674 Report a problem | ||
| 9/30/2023 | Listed for sale | $299,900+40.8%$218/sqft |
Source: Bright MLS #VAST2024674 Report a problem | ||
| 11/19/2018 | Sold | $213,000-3.2%$155/sqft |
Source: Public Record Report a problem | ||
| 10/2/2018 | Price change | $219,990-4.3%$160/sqft |
Source: Weichert Realtors #1004181222 Report a problem | ||
| 9/19/2018 | Listed for sale | $229,900+109%$167/sqft |
Source: Weichert, REALTORS - Lake of the Woods #1004181222 Report a problem | ||
| 7/31/2001 | Sold | $110,000$80/sqft |
Source: Public Record Report a problem | ||
Public tax history
| Year | Property taxes | Tax assessment |
|---|---|---|
| 2025 | $2,944 +3.4% | $318,700 |
| 2024 | $2,848 +20.9% | $318,700 +21.4% |
| 2023 | $2,356 +5.6% | $262,500 |
| 2022 | $2,231 +9.4% | $262,500 +24.9% |
| 2021 | $2,039 | $210,200 |
| 2020 | $2,039 +3.7% | $210,200 +8% |
| 2019 | $1,966 +2% | $194,700 |
| 2018 | $1,928 | $194,700 +11.4% |
| 2017 | $1,928 +11.4% | $174,700 |
| 2016 | $1,730 | $174,700 +11.1% |
| 2015 | -- | $157,300 |
| 2014 | -- | $157,300 +13.5% |
| 2013 | -- | $138,600 |
| 2012 | -- | $138,600 +9.3% |
| 2011 | -- | $126,800 |
| 2010 | -- | $126,800 -45.1% |
| 2009 | -- | $230,900 |
| 2008 | -- | $230,900 -20.4% |
| 2006 | -- | $289,900 |
| 2005 | -- | $289,900 +109.9% |
| 2004 | -- | $138,100 +51.4% |
| 2003 | -- | $91,200 |
| 2002 | -- | $91,200 |
Find assessor info on the county website
Neighborhood: 22554
Nearby homes
- $400,0003 bd4 ba2k sqft202 Blueridge Ct, Stafford, VA 22554Sold
- $404,0003 bd3 ba2.1k sqft206 Blueridge Ct, Stafford, VA 22554Off Market
- $409,9004 bd4 ba2.1k sqft200 Blueridge Ct, Stafford, VA 22554Off Market
- $398,2003 bd3 ba1.4k sqft110 Blueridge Ct, Stafford, VA 22554Off Market
- $390,6003 bd2 ba1.6k sqft108 Blueridge Ct, Stafford, VA 22554Off Market
- $400,5003 bd4 ba2k sqft106 Blueridge Ct, Stafford, VA 22554Off Market
- $374,6003 bd3 ba1.4k sqft201 Blueridge Ct, Stafford, VA 22554Off Market
- $375,0003 bd2 ba1.3k sqft111 Blueridge Ct, Stafford, VA 22554Off Market
Nearby schools
GreatSchools rating
- 4/10Kate Waller Barrett Elementary SchoolGrades: K-5Distance: 1 mi
- 4/10H.H. Poole Middle SchoolGrades: 6-8Distance: 1.2 mi
- 5/10North Stafford High SchoolGrades: 9-12Distance: 1 mi
Schools provided by the listing agent
- Middle: H.h. Poole
- High: North Stafford
- District: Stafford County Public Schools
Source: Bright MLS. This data may not be complete. We recommend contacting the local school district to confirm school assignments for this home.
Get a cash offer in 3 minutes
Find out how much your home could sell for in as little as 3 minutes with a no-obligation cash offer.
Estimated market value
$375,400
Get a cash offer in 3 minutes
Find out how much your home could sell for in as little as 3 minutes with a no-obligation cash offer.
Estimated market value
$375,400
- Virginia
- Stafford County
- Stafford
- 22554
- 204 Blueridge Ct
Nearby cities
Nearby neighborhoods
Nearby zip codes
Other Stafford Topics
