Skip main navigation
Closed
  • $575,000

    204 BLUESTONE DRIVE, Wausau, WI 54401

    5beds
    4,289sqft
    Single Family Residence
    Built in 2004
    0.77 Acres Lot
    $631,600 Zestimate®
    $134/sqft
    $3,266 Estimated rent

    Home value

    $631,600

    $594,000 - $669,000

    $3,266/mo

    Zestimate® history
    Loading
    Loading...

    Owner options

    List your home for rent

    $3,266/mo

    Rent Zestimate®

    Find your next renter with Zillow Rental Manager. Plus, with online applications, you can quickly screen prospective tenants – for free.

    Learn more

    $3,266/mo

    Rent Zestimate®

    Refinance and save

    $3,039/mo

    Est. payment

    Refinancing to a lower rate could help reduce your monthly payments and save thousands over the life of the loan.

    See today's rates

    $3,039/mo

    Est. payment

    Explore your selling options

    Work with a Zillow partner agent

    Leverage their expertise and Zillow's premium Showcase listings to get your home seen by more buyers.

    Get started

    List with your own agent

    Get your home in front of millions of buyers by listing it on Zillow.

    Learn how to do it

    Sell it yourself

    Take full control of how buyers see your home on Zillow by listing For Sale by Owner (FSBO).

    List your home

    What's special

    Center islandWine bar refrigeratorGas fireplaceState-of-the-art air filtrationCedar saunaIndoor saunaLower level office
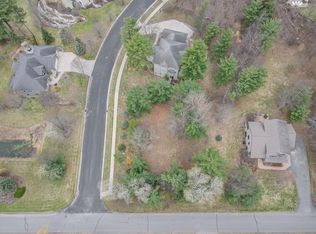
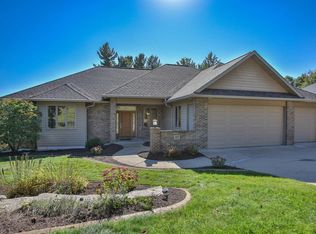
    Expansive 5-bedroom 3.5-bath home - offering 4,000+ finished sq ft! Built by Sorensen Construction in 2004, this home combines high-end finishes with every-day-living functionality. Seated on a large 0.77 acre lot (two city lots) in the sought-after Stettin area, this home offers both convenience and privacy with many mature trees. With an attached 3-car garage, a walkout basement, indoor sauna, three laundry areas (one per level), and a private owner's suite, this home checks all the boxes and more. Grand entrance with tiled flooring, oversized formal living room, and a formal dining room with decorative stained glass accent. The heart of the home features a gourmet kitchen with center island, custom cabinetry, walk-in pantry and included stainless steel appliances (new range & refrigerator - 2024, and dishwasher - 2023). The home's design emphasizes natural light, with oversized windows throughout providing scenic outdoor views. Quick access to the private back patio from the dinette - great for grilling out and having backyard fires, and already has an LP hook-up for a grill.,Main level den with gas fireplace - adjoined butlers pantry with included wet bar refrigerator and wine bar refrigerator. Open 2-story staircase, enhanced by the modern cable railing. Upstairs features 4 bedrooms on the same level - offering convenience and ease, along with a designated upper level laundry room (included stackable washer & dryer). Expansive owner's retreat with two walk-in closets and private bath with soaking tub, huge walk-in tiled shower and dual sink vanity. Almost entirely finished lower level with a large rec room with included projector screen and surround sound system, walkout doors to the side patio, 5th bedroom with walk-in closet and adjoined access to the full lower level bath. Additionally the cedar sauna features a rock accent with built-in shower & new sauna heater - 2024. Along with a lower level office / storage room and unfinished mechanical / utility room (plenty of storage space) with a second laundry area (the third laundry area is in the closet from the garage entry - not currently being used). Additionally, the home features state-of-the-art air filtration with central heating and cooling, a whole-home humidifier, updated furnace burners - 2023, and UV furnace air purifier - 2024, plus a whole-home water softener system with carbon filter - 2023, and central vacuum system, and a speaker system throughout the main level. With its thoughtful design and numerous features, this home offers a perfect blend of spaciousness and comfort for modern living. Located in the Wausau West School District, Stettin Elementary School. The adjacent lot is also for sale (0.50 acres) - an opportunity to own your dream home on over 1-acre if looking for additional land - 210 Bluestone Dr. Schedule your showing today!

    Zillow last checked:

    Listing updated:

    Listed by:

    THE SOLOMON GROUP Main:715-359-0521,

    COLDWELL BANKER ACTION

    Bought with:

    The Solomon Group

    Source: WIREX MLS,MLS#: 22500938MLS LogoOriginating MLS: Central WI Board of REALTORS

    Facts & features

    Interior

    Bedrooms & bathrooms
    • Bedrooms: 5
    • Bathrooms: 4
    • Full bathrooms: 3
    • 1/2 bathrooms: 1
    Primary bedroom
    • Level: Upper
    • Area: 225
    • Dimensions: 15 x 15
    Bedroom 2
    • Level: Upper
    • Area: 180
    • Dimensions: 15 x 12
    Bedroom 3
    • Level: Upper
    • Area: 224
    • Dimensions: 16 x 14
    Bedroom 4
    • Level: Upper
    • Area: 154
    • Dimensions: 14 x 11
    Bedroom 5
    • Level: Lower
    • Area: 154
    • Dimensions: 14 x 11
    Bathroom
    • Features: Master Bedroom Bath
    Dining room
    • Level: Main
    • Area: 176
    • Dimensions: 16 x 11
    Family room
    • Level: Lower
    • Area: 315
    • Dimensions: 21 x 15
    Kitchen
    • Level: Main
    • Area: 240
    • Dimensions: 16 x 15
    Living room
    • Level: Main
    • Area: 315
    • Dimensions: 21 x 15
    Heating
    • Natural Gas, Forced Air
    Cooling
    • Central Air
    Appliances
    • Included: Refrigerator, Range/Oven, Dishwasher, Microwave, Washer, Dryer, Humidifier
    Features
    • Central Vacuum, Ceiling Fan(s), Cathedral/vaulted ceiling, Wet Bar, Walk-In Closet(s), Sound System, High Speed Internet
    • Flooring: Carpet, Tile, Wood
    • Basement: Walk-Out Access,Full,Concrete
    Interior area
    • Total structure area: 4,289
    • Total interior livable area: 4,289 sqft
    • Finished area above ground: 2,998
    • Finished area below ground: 1,291

    Property

    Parking
    • Total spaces: 3
    • Parking features: 3 Car, Attached, Garage Door Opener
    • Attached garage spaces: 3
    Features
    • Levels: Two
    • Stories: 2
    • Patio & porch: Patio
    • Has spa: Yes
    • Spa features: Sauna/Hot Tub
    Lot
    • Size: 0.77 Acres
    Details
    • Parcel number: 29129072930982/0143
    • Zoning: Residential
    • Special conditions: Arms Length
    • Other equipment: Air Purifier

    Construction

    Type & style
    • Home type: SingleFamily
    • Property subtype: Single Family Residence
    Materials
    • Brick, Aluminum Siding
    • Roof: Shingle
    Condition
    • 21+ Years
    • New construction: No
    • Year built: 2004

    Utilities & green energy

    • Sewer: Public Sewer
    • Water: Public

    Community & neighborhood

    Security
    • Security features: Smoke Detector(s)
    Location
    • Region: Wausau
    • Municipality: Wausau

    Other

    Other facts
    • Listing terms: Arms Length Sale

    Price history

    DateEventPrice
    5/29/2025Sold$575,000+0.9%$134/sqft
    Source: WIREX MLS #22500938 Report a problem
    3/25/2025Contingent$569,900$133/sqft
    Source: WIREX MLS #22500938 Report a problem
    3/19/2025Listed for sale$569,900+9.6%$133/sqft
    Source: WIREX MLS #22500938 Report a problem
    12/18/2022Listing removed--
    Source: WIREX MLS #22103099 Report a problem
    12/17/2021Sold$520,000+0%$121/sqft
    Source: WIREX MLS #22103099 Report a problem
    6/17/2021Listed for sale$519,900$121/sqft
    Source: CWMLS #22103099 Report a problem
    1/1/2021Listing removed$519,900$121/sqft
    Source: FIRST WEBER #22003348 Report a problem
    6/29/2020Listed for sale$519,900+26.8%$121/sqft
    Source: FIRST WEBER #22003348 Report a problem
    12/1/2004Sold$410,000$96/sqft
    Source: Agent Provided Report a problem

    Public tax history

    YearProperty taxesTax assessment
    2024$10,329 -10%$548,600 +18.7%
    2023$11,471 -0.3%$462,100
    2022$11,503 +3.5%$462,100
    2021$11,111 -2.2%$462,100
    2020$11,359 -5.7%$462,100 +6.9%
    2019$12,051 +5.6%$432,200
    2018$11,409 +3.6%$432,200
    2017$11,009 +2.8%$432,200
    2016$10,710 -2.4%$432,200
    2015$10,978 -1.2%$432,200 -5.9%
    2014$11,107 +1%$459,200
    2013$10,997 -0.4%$459,200
    2012$11,040 -2.9%$459,200
    2011$11,370 -0.5%$459,200
    2010$11,430 +1.6%$459,200
    2009$11,253 +3.4%$459,200
    2008$10,882 +2.1%$459,200
    2007$10,658 +2%$459,200 +12%
    2006$10,446 -0.2%$410,000
    2005$10,470 $410,000

    Find assessor info on the county website

    Neighborhood: 54401

    Nearby schools

    GreatSchools rating
    Schools provided by the listing agent
    • High: Wausau
    • District: Wausau

    Source: WIREX MLS. This data may not be complete. We recommend contacting the local school district to confirm school assignments for this home.

    Get a cash offer in 3 minutes
    Find out how much your home could sell for in as little as 3 minutes with a no-obligation cash offer.
    Estimated market value
    $631,600
    Get a cash offer in 3 minutes
    Find out how much your home could sell for in as little as 3 minutes with a no-obligation cash offer.
    Estimated market value
    $631,600