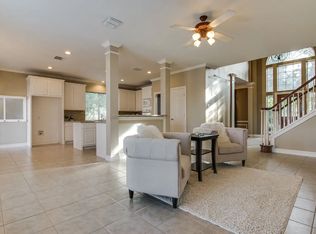
Updated 5-bedroom home with pool, office-flex room, and game room in the Myers Meadow community within highly acclaimed Carroll Independent School District in Southlake. New flooring and fresh carpet throughout create a bright, inviting feel, while the spacious open living area with a gas fireplace is ideal for both everyday living and entertaining.
The upgraded chef’s kitchen offers modern finishes, generous prep space, and seamless flow into the main living areas. The serene first-floor primary suite provides a peaceful retreat with a spa-inspired bath and a large walk-in closet. Upstairs you’ll find spacious secondary bedrooms, a game room, and abundant storage
Step outside to your private resort-style backyard featuring a sparkling saltwater pool, lush landscaping, and a prolific pomegranate tree perfect for relaxing or hosting gatherings. Roof replaced in 2020, plus updated HVAC systems, tankless water heaters, and refreshed pool equipment offer comfort, efficiency, and peace of mind.
Move-in ready and ideally located in a welcoming Southlake family neighborhood within Carroll ISD, this home blends comfort, elegance, and exceptional indoor-outdoor living.
*Listing agent is also the owner of the property and a licensed real estate agent in the State of Texas.
Sold
Price Unknown
204 Bob O Link Dr, Southlake, TX 76092
5beds
3,825sqft
Single Family Residence
Built in 1996
0.34 Acres Lot
$1,292,500 Zestimate®
$--/sqft
$6,882 Estimated rent
Home value
$1,292,500
$1.20M - $1.38M
$6,882/mo
Zestimate® history
Owner options
List your home for rent
$6,882/mo
Rent Zestimate®
Find your next renter with Zillow Rental Manager. Plus, with online applications, you can quickly screen prospective tenants – for free.
$6,882/mo
Rent Zestimate®
Refinance and save
$1,225/mo
Est. payment
Refinancing to a lower rate could help reduce your monthly payments and save thousands over the life of the loan.
$1,225/mo
Est. payment
Explore your selling options
Work with a Zillow partner agent
Leverage their expertise and Zillow's premium Showcase listings to get your home seen by more buyers.
Get startedList with your own agent
Get your home in front of millions of buyers by listing it on Zillow.
Learn how to do itSell it yourself
Take full control of how buyers see your home on Zillow by listing For Sale by Owner (FSBO).
List your homeWhat's special
Sparkling saltwater poolGas fireplaceModern finishesOffice-flex roomBright inviting feelPrivate resort-style backyardLarge walk-in closet
Zillow last checked:
Listing updated:
Listed by:
Paola Reynaud Orrico 0813495 817-441-0452,
Keller Williams Realty 817-329-8850
Bought with:
Greyson Johns
Compass RE Texas, LLC.
Source: NTREIS,MLS#: 21197222
Facts & features
Interior
Bedrooms & bathrooms
- Bedrooms: 5
- Bathrooms: 4
- Full bathrooms: 3
- 1/2 bathrooms: 1
Primary bedroom
- Features: Ceiling Fan(s), Sitting Area in Primary
- Level: First
- Dimensions: 23 x 19
Bedroom
- Features: Ceiling Fan(s), Walk-In Closet(s)
- Level: Second
- Dimensions: 16 x 12
Bedroom
- Features: Ceiling Fan(s), Walk-In Closet(s)
- Level: Second
- Dimensions: 13 x 11
Bedroom
- Features: Ceiling Fan(s), Walk-In Closet(s)
- Level: Second
- Dimensions: 13 x 11
Bedroom
- Features: Ceiling Fan(s), Walk-In Closet(s)
- Level: Second
- Dimensions: 14 x 17
Primary bathroom
- Features: Built-in Features, Dual Sinks, Separate Shower
- Level: First
- Dimensions: 16 x 10
Dining room
- Level: First
- Dimensions: 0 x 0
Other
- Features: Built-in Features, Dual Sinks, Jack and Jill Bath
- Level: Second
- Dimensions: 21 x 6
Other
- Features: Built-in Features
- Level: Second
- Dimensions: 8 x 5
Game room
- Features: Ceiling Fan(s)
- Level: Second
- Dimensions: 21 x 15
Half bath
- Level: First
- Dimensions: 5 x 7
Kitchen
- Features: Breakfast Bar, Built-in Features, Kitchen Island, Walk-In Pantry
- Level: First
- Dimensions: 0 x 0
Laundry
- Features: Built-in Features, Closet, Utility Sink
- Level: First
- Dimensions: 0 x 0
Living room
- Features: Ceiling Fan(s), Fireplace
- Level: First
- Dimensions: 21 x 15
Office
- Features: Ceiling Fan(s)
- Level: First
- Dimensions: 13 x 11
Heating
- Central, Zoned
Cooling
- Central Air, Ceiling Fan(s), Zoned
Appliances
- Included: Built-In Refrigerator, Double Oven, Dishwasher, Electric Oven, Gas Cooktop, Disposal, Microwave, Wine Cooler
- Laundry: Washer Hookup, Dryer Hookup, GasDryer Hookup, Laundry in Utility Room
Features
- Decorative/Designer Lighting Fixtures, Kitchen Island, Open Floorplan, Pantry, Walk-In Closet(s)
- Flooring: Carpet, Engineered Hardwood
- Has basement: No
- Number of fireplaces: 1
- Fireplace features: Gas Log, Living Room
Interior area
- Total interior livable area: 3,825 sqft
Property
Parking
- Total spaces: 2
- Parking features: Driveway
- Garage spaces: 2
- Has uncovered spaces: Yes
Features
- Levels: Two
- Stories: 2
- Pool features: In Ground, Outdoor Pool, Pool, Salt Water
- Fencing: Fenced,High Fence,Masonry,Wood,Wrought Iron
Lot
- Size: 0.34 Acres
Details
- Parcel number: 06812430
Construction
Type & style
- Home type: SingleFamily
- Architectural style: Traditional,Detached
- Property subtype: Single Family Residence
Materials
- Brick
- Foundation: Slab
- Roof: Composition,Shingle
Condition
- Year built: 1996
Utilities & green energy
- Sewer: Public Sewer
- Water: Public
- Utilities for property: Cable Available, Natural Gas Available, Sewer Available, Separate Meters, Water Available
Community & HOA
Community
- Features: Fishing, Lake, Playground, Tennis Court(s), Sidewalks
- Security: Carbon Monoxide Detector(s), Smoke Detector(s)
- Subdivision: Myers Meadow Add
HOA
- Has HOA: Yes
- Services included: All Facilities, Association Management, Maintenance Structure
- HOA fee: $1,225 annually
- HOA name: Myers Meadow HOA
- HOA phone: 817-807-6555
Location
- Region: Southlake
Financial & listing details
- Tax assessed value: $792,152
- Annual tax amount: $13,413
- Date on market: 3/11/2026
- Cumulative days on market: 2 days
- Listing terms: Cash,Conventional,FHA,VA Loan
- Exclusions: Refrigerator in front of the pantry.
Price history
| Date | Event | Price |
|---|---|---|
| 3/31/2026 | Sold | -- |
Source: NTREIS #21197222 Report a problem | ||
| 3/22/2026 | Pending sale | $1,299,000$340/sqft |
Source: NTREIS #21197222 Report a problem | ||
| 3/13/2026 | Contingent | $1,299,000$340/sqft |
Source: NTREIS #21197222 Report a problem | ||
| 3/11/2026 | Listed for sale | $1,299,000+48.5%$340/sqft |
Source: NTREIS #21197222 Report a problem | ||
| 6/6/2025 | Sold | -- |
Source: NTREIS #20911185 Report a problem | ||
| 5/15/2025 | Pending sale | $875,000$229/sqft |
Source: NTREIS #20911185 Report a problem | ||
| 5/7/2025 | Contingent | $875,000$229/sqft |
Source: NTREIS #20911185 Report a problem | ||
| 5/3/2025 | Price change | $875,000-2.8%$229/sqft |
Source: NTREIS #20911185 Report a problem | ||
| 4/24/2025 | Listed for sale | $900,000$235/sqft |
Source: NTREIS #20911185 Report a problem | ||
Public tax history
| Year | Property taxes | Tax assessment |
|---|---|---|
| 2025 | $13,371 +17.2% | $792,152 -3.9% |
| 2024 | $11,407 +3.9% | $824,559 +5.9% |
| 2023 | $10,981 -13.7% | $778,654 +21.5% |
| 2022 | $12,730 +4.7% | $640,839 +5.1% |
| 2021 | $12,153 +8.5% | $610,000 +16.5% |
| 2020 | $11,197 +5.1% | $523,804 +5.7% |
| 2019 | $10,658 -1.7% | $495,500 +3.2% |
| 2018 | $10,847 -3% | $479,927 -5.5% |
| 2017 | $11,180 +8.4% | $507,699 +9.9% |
| 2016 | $10,315 +6.4% | $461,880 +14.6% |
| 2015 | $9,695 | $403,100 |
| 2014 | $9,695 | $403,100 +9.1% |
| 2013 | -- | $369,500 +0.9% |
| 2012 | -- | $366,100 |
| 2011 | -- | $366,100 -0.1% |
| 2010 | -- | $366,400 +13.1% |
| 2009 | -- | $323,900 |
| 2008 | -- | $323,900 |
| 2007 | -- | $323,900 +4.3% |
| 2006 | -- | $310,500 |
| 2005 | -- | $310,500 +4.4% |
| 2004 | -- | $297,500 |
| 2003 | -- | $297,500 +6.4% |
| 2002 | -- | $279,500 -0.9% |
| 2001 | -- | $281,900 +12.2% |
| 2000 | -- | $251,300 |
Find assessor info on the county website
Neighborhood: Myers Meadow
Nearby homes
- $5,0004 bd4 ba3.5k sqft202 Bob O Link Dr, Southlake, TX 76092For Rent
- $912,8005 bd3 ba3.6k sqft206 Bob O Link Dr, Southlake, TX 76092Off Market

- $6,2505 bd4 ba5.1k sqft205 Bob O Link Dr, Southlake, TX 76092For Rent

- $1,163,6004 bd3 ba5.1k sqft205 Bob O Link Dr, Southlake, TX 76092Off Market
- $893,5005 bd3 ba3.6k sqft208 Bob O Link Dr, Southlake, TX 76092Off Market
- $858,4005 bd4 ba3.2k sqft200 Bob O Link Dr, Southlake, TX 76092Off Market
- $1,012,9005 bd4 ba3.9k sqft203 Bob O Link Dr, Southlake, TX 76092Off Market
- $980,6005 bd3 ba4.2k sqft207 Bob O Link Dr, Southlake, TX 76092Off Market
Nearby schools
GreatSchools rating
- 10/10Carroll Elementary SchoolGrades: PK-4Distance: 1.2 mi
- 10/10Carroll Middle SchoolGrades: 7-8Distance: 3.7 mi
- 9/10Carroll Senior High SchoolGrades: 11-12Distance: 0.6 mi
Schools provided by the listing agent
- Elementary: Carroll
- Middle: Carroll
- High: Carroll
- District: Carroll ISD
Source: NTREIS. This data may not be complete. We recommend contacting the local school district to confirm school assignments for this home.
Get a cash offer in 3 minutes
Find out how much your home could sell for in as little as 3 minutes with a no-obligation cash offer.
Estimated market value
$1,292,500
Get a cash offer in 3 minutes
Find out how much your home could sell for in as little as 3 minutes with a no-obligation cash offer.
Estimated market value
$1,292,500
- Texas
- Tarrant County
- Southlake
- 76092
- Myers Meadow
- 204 Bob O Link Dr
Nearby cities
Nearby neighborhoods
Nearby zip codes
Other Southlake Topics
