Skip main navigation
Closed
  • Price Unknown

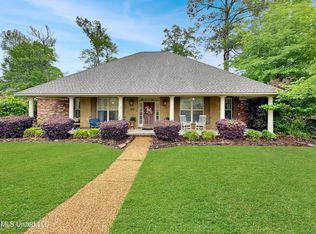
    204 Bordeaux Dr, Clinton, MS 39056

    4beds
    2,912sqft
    Residential, Single Family Residence
    Built in 1998
    0.52 Acres Lot
    $411,800 Zestimate®
    $--/sqft
    $3,152 Estimated rent

    Home value

    $411,800

    $391,000 - $432,000

    $3,152/mo

    Zestimate® history
    Loading
    Loading...

    Owner options

    List your home for rent

    $3,152/mo

    Rent Zestimate®

    Find your next renter with Zillow Rental Manager. Plus, with online applications, you can quickly screen prospective tenants – for free.

    Learn more

    $3,152/mo

    Rent Zestimate®

    Refinance and save

    $100/mo

    Est. payment

    Refinancing to a lower rate could help reduce your monthly payments and save thousands over the life of the loan.

    See today's rates

    $100/mo

    Est. payment

    Explore your selling options

    Work with a Zillow partner agent

    Leverage their expertise and Zillow's premium Showcase listings to get your home seen by more buyers.

    Get started

    List with your own agent

    Get your home in front of millions of buyers by listing it on Zillow.

    Learn how to do it

    Sell it yourself

    Take full control of how buyers see your home on Zillow by listing For Sale by Owner (FSBO).

    List your home

    What's special

    Formal dining roomHuge closetWalk-in showerNice sunroomLarge bathtubInformal dining areaWalk-in pantry
    Welcome to 204 Bordeaux Drive! This home is lovely and has been well maintained. It is located in one of Clinton's most desired neighborhoods (Olde Vineyard). This home is a 4 bedroom/3 bath, split plan. It also has a large media/bonus room. This home includes a formal dining room, a spacious kitchen with granite countertops,stainless appliances, an informal dining area and walk-in pantry. The family room is large and features tall ceilings, a fireplace, and pretty floors. The primary bedroom is spacious and has a huge primary bathroom that has been updated to include a walk-in shower, large bathtub, double vanities and a huge closet.There is another bedroom and bathroom downstairs. Upstairs are 2 large bedrooms, 1 full bathroom and the media/bonus room, which includes the projector screen,projector and speakers. There is a nice sunroom on the back of the house. Privacy fenced backyard.The sq ft was measured and is 2912 sq ft.The sunroom is 288 sq ft and not included in sq ft measurement. This home shows beautifully.

    Zillow last checked:

    Listing updated:

    Listed by:

    Jennifer Dougherty 601-624-3003,

    Century 21 Prestige

    Bought with:

    Emily Sills, S49908

    Front Gate Realty LLC

    Source: MLS United,MLS#: 4052638

    Facts & features

    Interior

    Bedrooms & bathrooms
    • Bedrooms: 4
    • Bathrooms: 3
    • Full bathrooms: 3
    Heating
    • Central, Natural Gas
    Cooling
    • Ceiling Fan(s), Central Air, Electric
    Appliances
    • Included: Dishwasher, Stainless Steel Appliance(s)
    • Laundry: Electric Dryer Hookup, Washer Hookup
    Features
    • Ceiling Fan(s), Crown Molding, Double Vanity, Eat-in Kitchen, Entrance Foyer, Granite Counters, High Ceilings, Walk-In Closet(s)
    • Flooring: Carpet, Ceramic Tile, Hardwood, Laminate, Painted/Stained
    • Windows: Blinds, Insulated Windows
    • Has fireplace: Yes
    • Fireplace features: Great Room
    Interior area
    • Total structure area: 2,912
    • Total interior livable area: 2,912 sqft

    Property

    Parking
    • Total spaces: 2
    • Parking features: Attached, Garage Faces Side, Concrete
    • Attached garage spaces: 2
    Features
    • Levels: Two
    • Stories: 2
    • Exterior features: Lighting
    • Fencing: Privacy,Wood,Fenced
    Lot
    • Size: 0.52 Acres
    • Features: City Lot, Corner Lot
    Details
    • Parcel number: 28620166805
    • Zoning description: Single Family Residence

    Construction

    Type & style
    • Home type: SingleFamily
    • Architectural style: Traditional
    • Property subtype: Residential, Single Family Residence
    Materials
    • Brick, Siding, Stucco
    • Foundation: Slab
    • Roof: Architectural Shingles
    Condition
    • New construction: No
    • Year built: 1998

    Utilities & green energy

    • Sewer: Public Sewer
    • Water: Public
    • Utilities for property: Cable Available, Natural Gas Connected, Sewer Connected, Water Connected, Underground Utilities, Natural Gas in Kitchen

    Community & neighborhood

    Security
    • Security features: Carbon Monoxide Detector(s)
    Community
    • Community features: Street Lights
    Location
    • Region: Clinton
    • Subdivision: Olde Vineyard

    HOA & financial

    HOA
    • Has HOA: Yes
    • HOA fee: $100 annually
    • Services included: Maintenance Grounds

    Price history

    DateEventPrice
    7/31/2023Sold--
    Source: MLS United #4052638 Report a problem
    7/11/2023Pending sale$378,900$130/sqft
    Source: MLS United #4052638 Report a problem
    7/9/2023Listed for sale$378,900+2.4%$130/sqft
    Source: MLS United #4052638 Report a problem
    7/5/2023Listing removed--
    Source: MLS United #4051768 Report a problem
    6/29/2023Listed for sale$369,900+32.2%$127/sqft
    Source: MLS United #4051768 Report a problem
    4/19/2018Sold--
    Source: MLS United #1306507 Report a problem
    3/16/2018Listed for sale$279,900$96/sqft
    Source: Century 21 Maselle & Assoc. #306507 Report a problem

    Public tax history

    YearProperty taxesTax assessment
    2024$6,304 +63.2%$41,064 +50%
    2023$3,862 $27,376
    2022-- $27,376
    2021-- $27,376 +1.5%
    2020-- $26,977 +2.8%
    2019-- $26,238
    2018-- $26,238
    2017$3,590 $26,238
    2016$3,590 $26,238 +1.3%
    2015$3,590 +1.8%$25,905 +5.1%
    2014$3,528 $24,656
    2013-- $24,656
    2012-- $24,656 +5.1%
    2011-- $23,470
    2010-- $23,470
    2009-- $23,470
    2008-- $23,470 +8.6%
    2007-- $21,617
    2006-- $21,617
    2005-- $21,617
    2004-- $21,617
    2003-- $21,617 -33.3%
    2002-- $32,426 +92.6%
    2001-- $16,836
    2000-- $16,836

    Find assessor info on the county website

    Neighborhood: 39056

    Nearby schools

    GreatSchools rating
    Schools provided by the listing agent
    • Elementary: Clinton Park Elm
    • Middle: Clinton
    • High: Clinton

    Source: MLS United. This data may not be complete. We recommend contacting the local school district to confirm school assignments for this home.