Welcome to 204 Bottle Branch Dr in Burgaw, NC, a charming home nestled in a highly sought-after neighborhood that offers both comfort and convenience. This residence features a spacious open floor plan that creates a warm and inviting atmosphere, perfect for entertaining or relaxing with family. The split bedroom layout provides privacy and separation, ideal for families or guests. Enjoy the large backyard, a fantastic space for outdoor activities, gardening, or simply unwinding in your own private retreat. The home also offers the unique option to enclose the patio, allowing you to savor the outdoors without the nuisance of bugs. With no HOA, you have the freedom to personalize your property without restrictions. This home combines practical design with desirable features, making it a wonderful opportunity to settle into a welcoming community while enjoying ample space and flexibility. Don't miss the chance to make this exceptional property your new home.
Sold for $375,000
$375,000
204 Bottle Branch Drive, Burgaw, NC 28425
3beds
1,625sqft
Single Family Residence
Built in 2004
1 Acres Lot
$384,600 Zestimate®
$231/sqft
$2,054 Estimated rent
Home value
$384,600
$362,000 - $408,000
$2,054/mo
Zestimate® history
Owner options
List your home for rent
$2,054/mo
Rent Zestimate®
Find your next renter with Zillow Rental Manager. Plus, with online applications, you can quickly screen prospective tenants – for free.
$2,054/mo
Rent Zestimate®
Refinance and save
$2,275/mo
Est. payment
Refinancing to a lower rate could help reduce your monthly payments and save thousands over the life of the loan.
$2,275/mo
Est. payment
Explore your selling options
Work with a Zillow partner agent
Leverage their expertise and Zillow's premium Showcase listings to get your home seen by more buyers.
Get startedList with your own agent
Get your home in front of millions of buyers by listing it on Zillow.
Learn how to do itSell it yourself
Take full control of how buyers see your home on Zillow by listing For Sale by Owner (FSBO).
List your homeWhat's special
Zillow last checked:
Listing updated:
Listed by:
Jennifer L Blake 910-663-1550,
NorthGroup Real Estate LLC
Bought with:
Trisha McFeeters Browne, 232040
NextHome Cape Fear
Source: Hive MLS,MLS#: 100516073 Originating MLS: Cape Fear Realtors MLS, Inc.
Originating MLS: Cape Fear Realtors MLS, Inc.Facts & features
Interior
Bedrooms & bathrooms
- Bedrooms: 3
- Bathrooms: 2
- Full bathrooms: 2
Rooms
- Room types: Master Bedroom, Bedroom 2, Bedroom 3, Living Room, Dining Room
Primary bedroom
- Level: Main
- Dimensions: 19.7 x 13.9
Bedroom 2
- Level: Main
- Dimensions: 13.5 x 11.8
Bedroom 3
- Level: Main
- Dimensions: 10.7 x 12.1
Dining room
- Level: Main
- Dimensions: 9.9 x 10.2
Kitchen
- Level: Main
- Dimensions: 9.9 x 10.1
Living room
- Level: Main
- Dimensions: 19.7 x 20.8
Heating
- Heat Pump, Electric, Forced Air
Cooling
- Central Air, Heat Pump
Appliances
- Included: Electric Oven, Built-In Electric Oven, Refrigerator, Disposal, Dishwasher
- Laundry: Dryer Hookup, Washer Hookup, Laundry Room
Features
- Walk-in Closet(s), Mud Room, Ceiling Fan(s), Walk-In Closet(s)
- Flooring: LVT/LVP, Carpet
- Basement: None
- Attic: Access Only
- Has fireplace: No
- Fireplace features: None
Interior area
- Total structure area: 1,625
- Total interior livable area: 1,625 sqft
Property
Parking
- Total spaces: 6
- Parking features: Garage Faces Front, Concrete, Garage Door Opener, On Site
- Uncovered spaces: 6
Features
- Levels: One
- Stories: 1
- Patio & porch: Open, Covered, Patio, Porch, Screened, See Remarks
- Pool features: None
- Fencing: Privacy,Full,Back Yard,Wood
Lot
- Size: 1 Acres
Details
- Parcel number: 32476202870000
- Zoning: R
- Special conditions: Standard
Construction
Type & style
- Home type: SingleFamily
- Property subtype: Single Family Residence
Materials
- Vinyl Siding
- Foundation: Permanent, Slab
- Roof: Architectural Shingle
Condition
- New construction: No
- Year built: 2004
Utilities & green energy
- Sewer: Septic Tank
- Water: Well
- Utilities for property: See Remarks
Community & HOA
Community
- Subdivision: Morgan Cove Plantation
HOA
- Has HOA: No
Location
- Region: Burgaw
Financial & listing details
- Price per square foot: $231/sqft
- Tax assessed value: $170,995
- Annual tax amount: $1,790
- Date on market: 9/17/2025
- Cumulative days on market: 34 days
- Listing agreement: Exclusive Right To Sell
- Listing terms: Cash,Conventional,FHA,VA Loan
- Road surface type: Paved
Price history
| Date | Event | Price |
|---|---|---|
| 9/10/2025 | Sold | $375,000-3.8%$231/sqft |
Source:  Hive MLS #100516073 Report a problem Hive MLS #100516073 Report a problem | ||
| 7/29/2025 | Contingent | $389,900$240/sqft |
Source: Hive MLS #100516073 Report a problem | ||
| 7/19/2025 | Price change | $389,900-2.3%$240/sqft |
Source: Hive MLS #100516073 Report a problem | ||
| 6/30/2025 | Listed for sale | $399,000+158.3%$246/sqft |
Source: Hive MLS #100516073 Report a problem | ||
| 10/17/2014 | Sold | $154,500+3%$95/sqft |
Source: Public Record Report a problem | ||
| 3/15/2005 | Sold | $150,000$92/sqft |
Source: Public Record Report a problem | ||
Public tax history
| Year | Property taxes | Tax assessment |
|---|---|---|
| 2025 | $1,790 | $289,253 +69.2% |
| 2024 | $1,790 | $170,955 |
| 2023 | $1,790 +8.4% | $170,955 |
| 2022 | $1,652 | $170,955 |
| 2021 | $1,652 | $170,955 |
| 2020 | -- | $170,955 |
| 2019 | $1,630 | $170,955 -3.4% |
| 2018 | $1,630 -6.9% | $176,975 |
| 2017 | $1,751 +1% | $176,975 |
| 2016 | $1,733 | $176,975 |
| 2015 | $1,733 +2.1% | $176,975 |
| 2014 | $1,698 | $176,975 |
| 2013 | $1,698 +26.7% | $176,975 |
| 2012 | $1,340 | $176,975 |
| 2011 | -- | $176,975 +16.4% |
| 2010 | -- | $152,031 |
Find assessor info on the county website
Neighborhood: 28425
Nearby homes
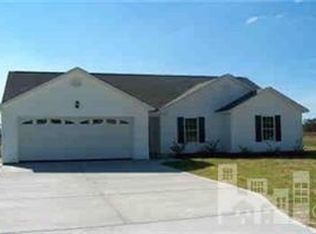
- $357,2003 bd2 ba1.7k sqft204 Bottle Branch Rd, Burgaw, NC 28425Off Market
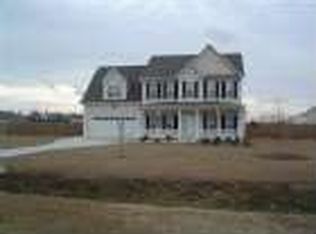
- $469,7003 bd2 ba2.5k sqft164 Bottle Branch Dr, Burgaw, NC 28425Off Market
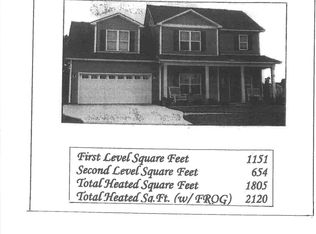
- $463,0003 bd3 ba2.1k sqft0 Lake Dr, Burgaw, NC 28425Off Market
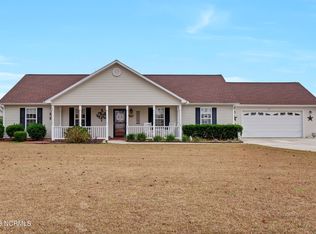
- $355,0003 bd2 ba1.6k sqft240 Bottle Branch Dr, Burgaw, NC 28425Sold
- $411,3003 bd3 ba2.2k sqft63 Birchwood Ct, Burgaw, NC 28425Off Market
- $436,3004 bd3 ba2.3k sqft122 Cotton Patch Ct, Burgaw, NC 28425Off Market
- $395,0003 bd3 ba2.1k sqft161 Bottle Branch Dr, Burgaw, NC 28425Sold
- $412,3003 bd3 ba1.9k sqft0 Bottle Branch Dr, Burgaw, NC 28425Off Market
Nearby schools
GreatSchools rating
- 2/10Burgaw Elementary SchoolGrades: PK-5Distance: 6.2 mi
- 3/10Burgaw Middle SchoolGrades: 6-8Distance: 5.5 mi
- 2/10Pender High SchoolGrades: 9-12Distance: 9.9 mi
Schools provided by the listing agent
- Elementary: Burgaw Elementary School
- Middle: Burgaw
- High: Pender
Source: Hive MLS. This data may not be complete. We recommend contacting the local school district to confirm school assignments for this home.
Get a cash offer in 3 minutes
Find out how much your home could sell for in as little as 3 minutes with a no-obligation cash offer.
Estimated market value
$384,600
Get a cash offer in 3 minutes
Find out how much your home could sell for in as little as 3 minutes with a no-obligation cash offer.
Estimated market value
$384,600
- North Carolina
- Pender County
- Burgaw
- 28425
- 204 Bottle Branch Drive
Nearby cities
Nearby zip codes
Other Burgaw Topics
