Step into timeless elegance at 204 Bouchard Drive where charm meets modern comfort in one of Waxhaw’s most sought-after communities. This former model home has every imaginable upgrade. The gourmet kitchen is truly the heart of the home. It has a 5 burner gas stove, double oven and granite countertops with a large island. This home is perfect for gathering, cooking and creating memories. The downstairs has a bedroom and full bath. The spacious primary suite includes a sitting area and large walk-in closet. The adjoining bathroom has spa-inspired finishes with an expansive walk-in shower. The exterior of the home has a screened-in porched, stone patio, built in grill and a beautifully landscaped backyard providing the ultimate escape for relaxation or entertaining. Located minutes from downtown Waxhaw’s shops, dining and top-rated schools, this home isn’t just a place to live. It’s a lifestyle waiting to be embraced. Come see why 204 Bouchard Drive is the one you’ve been waiting for.
Closed
$742,350
204 Bouchard Dr, Waxhaw, NC 28173
4beds
3,221sqft
Single Family Residence
Built in 2020
0.56 Acres Lot
$737,400 Zestimate®
$230/sqft
$3,525 Estimated rent
Home value
$737,400
$686,000 - $789,000
$3,525/mo
Zestimate® history
Owner options
List your home for rent
$3,525/mo
Rent Zestimate®
Find your next renter with Zillow Rental Manager. Plus, with online applications, you can quickly screen prospective tenants – for free.
$3,525/mo
Rent Zestimate®
Refinance and save
$4,559/mo
Est. payment
Refinancing to a lower rate could help reduce your monthly payments and save thousands over the life of the loan.
$4,559/mo
Est. payment
Explore your selling options
Work with a Zillow partner agent
Leverage their expertise and Zillow's premium Showcase listings to get your home seen by more buyers.
Get startedList with your own agent
Get your home in front of millions of buyers by listing it on Zillow.
Learn how to do itSell it yourself
Take full control of how buyers see your home on Zillow by listing For Sale by Owner (FSBO).
List your homeWhat's special
Stone patioGourmet kitchenExpansive walk-in showerLarge islandGranite countertopsBeautifully landscaped backyardScreened-in porch
Zillow last checked:
Listing updated:
Listed by:
Ken Morton pkeyrealty@gmail.com,
Platinum Key Realty, LLC
Bought with:
Angela Wallace
NorthGroup Real Estate LLC
Source: Canopy MLS as distributed by MLS GRID,MLS#: 4288282
Facts & features
Interior
Bedrooms & bathrooms
- Bedrooms: 4
- Bathrooms: 3
- Full bathrooms: 3
- Main level bedrooms: 1
Primary bedroom
- Level: Upper
Bedroom s
- Level: Main
Bedroom s
- Level: Upper
Bedroom s
- Level: Upper
Bathroom full
- Level: Upper
Bathroom full
- Level: Main
Bathroom full
- Level: Upper
Breakfast
- Level: Main
Dining room
- Level: Main
Family room
- Level: Main
Kitchen
- Level: Main
Laundry
- Level: Upper
Loft
- Level: Upper
Heating
- Forced Air, Natural Gas
Cooling
- Central Air
Appliances
- Included: Dishwasher, Disposal, Double Oven, Dryer, Electric Water Heater, Exhaust Hood, Gas Cooktop, Refrigerator, Wall Oven, Washer
- Laundry: Electric Dryer Hookup, Laundry Room, Upper Level
Features
- Has basement: No
- Fireplace features: Family Room
Interior area
- Total structure area: 3,221
- Total interior livable area: 3,221 sqft
- Finished area above ground: 3,221
- Finished area below ground: 0
Property
Parking
- Total spaces: 2
- Parking features: Driveway, Attached Garage, Garage on Main Level
- Attached garage spaces: 2
- Has uncovered spaces: Yes
Features
- Levels: Two
- Stories: 2
- Patio & porch: Screened
- Exterior features: In-Ground Irrigation
Lot
- Size: 0.56 Acres
- Features: Corner Lot
Details
- Parcel number: 06054668
- Zoning: RES
- Special conditions: Standard
Construction
Type & style
- Home type: SingleFamily
- Architectural style: Traditional
- Property subtype: Single Family Residence
Materials
- Brick Partial, Stone Veneer
- Foundation: Slab
Condition
- New construction: No
- Year built: 2020
Utilities & green energy
- Sewer: Public Sewer
- Water: City
Community & HOA
Community
- Subdivision: Wrenn Creek
HOA
- Has HOA: Yes
- HOA fee: $250 quarterly
Location
- Region: Waxhaw
Financial & listing details
- Price per square foot: $230/sqft
- Tax assessed value: $459,100
- Annual tax amount: $3,491
- Date on market: 8/7/2025
- Cumulative days on market: 32 days
- Listing terms: Cash,Conventional,VA Loan
- Exclusions: Family Room Flat Screen TV
- Road surface type: Concrete, Paved
Price history
| Date | Event | Price |
|---|---|---|
| 11/4/2025 | Sold | $742,350-1%$230/sqft |
Source:  Canopy MLS as distributed by MLS GRID #4288282 Report a problem Canopy MLS as distributed by MLS GRID #4288282 Report a problem | ||
| 9/1/2025 | Price change | $749,500-3.3%$233/sqft |
Source: Canopy MLS as distributed by MLS GRID #4288282 Report a problem | ||
| 8/18/2025 | Price change | $775,000-0.6%$241/sqft |
Source: Canopy MLS as distributed by MLS GRID #4288282 Report a problem | ||
| 8/7/2025 | Listed for sale | $780,000+20.1%$242/sqft |
Source: Canopy MLS as distributed by MLS GRID #4288282 Report a problem | ||
| 3/23/2023 | Sold | $649,500-6.5%$202/sqft |
Source: Canopy MLS as distributed by MLS GRID #3927167 Report a problem | ||
| 2/8/2023 | Pending sale | $694,615$216/sqft |
Source: Canopy MLS as distributed by MLS GRID #CAR3927167 Report a problem | ||
| 2/7/2023 | Listing removed | -- |
Source: Canopy MLS as distributed by MLS GRID #3927167 Report a problem | ||
| 2/3/2023 | Pending sale | $694,615$216/sqft |
Source: Canopy MLS as distributed by MLS GRID #3927167 Report a problem | ||
| 1/31/2023 | Price change | $694,615+0.6%$216/sqft |
Source: Canopy MLS as distributed by MLS GRID #3927167 Report a problem | ||
| 1/13/2023 | Pending sale | $690,615$214/sqft |
Source: Canopy MLS as distributed by MLS GRID #3927167 Report a problem | ||
| 12/2/2022 | Listed for sale | $690,615$214/sqft |
Source:  M/I Homes Report a problem M/I Homes Report a problem | ||
Public tax history
| Year | Property taxes | Tax assessment |
|---|---|---|
| 2025 | $3,491 +18.2% | $724,800 +57.9% |
| 2024 | $2,953 +1.4% | $459,100 |
| 2023 | $2,913 | $459,100 |
| 2022 | $2,913 +0.7% | $459,100 |
| 2021 | $2,893 | $459,100 |
Find assessor info on the county website
Neighborhood: 28173
Nearby homes
- $829,7605 bd4 ba3.6k sqft208 Bouchard Dr #22, Waxhaw, NC 28173Sold
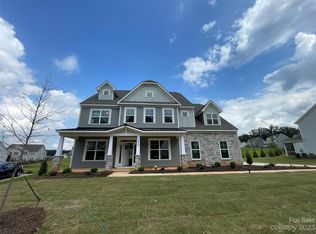
- $830,0005 bd4 ba3.8k sqft208 Bouchard Dr, Waxhaw, NC 28173Sold
- $750,7005 bd4 ba3.6k sqft312 Bouchard Dr, Waxhaw, NC 28173Off Market
- $745,0006 bd4 ba3.5k sqft308 Bouchard Dr, Waxhaw, NC 28173Sold

- $795,0005 bd4 ba3.6k sqft210 Bouchard Dr, Waxhaw, NC 28173Sold
- $794,1165 bd4 ba3.7k sqft210 Bouchard Dr LOT 23, Waxhaw, NC 28173Sold
- $759,5005 bd4 ba3.7k sqft306 Sinaloa St, Waxhaw, NC 28173Off Market
- $819,7005 bd4 ba4k sqft302 Sinaloa St, Waxhaw, NC 28173Off Market
Nearby schools
GreatSchools rating
- 6/10Western Union Elementary SchoolGrades: K-5Distance: 2.4 mi
- 4/10Parkwood Middle SchoolGrades: 6-8Distance: 5.6 mi
- 8/10Parkwood High SchoolGrades: 9-12Distance: 5.4 mi
Schools provided by the listing agent
- Elementary: Western Union
- Middle: Parkwood
- High: Parkwood
Source: Canopy MLS as distributed by MLS GRID. This data may not be complete. We recommend contacting the local school district to confirm school assignments for this home.
Get a cash offer in 3 minutes
Find out how much your home could sell for in as little as 3 minutes with a no-obligation cash offer.
Estimated market value
$737,400
Get a cash offer in 3 minutes
Find out how much your home could sell for in as little as 3 minutes with a no-obligation cash offer.
Estimated market value
$737,400
- North Carolina
- Union County
- Waxhaw
- 28173
- 204 Bouchard Dr
Nearby cities
Nearby neighborhoods
Nearby zip codes
Other Waxhaw Topics
