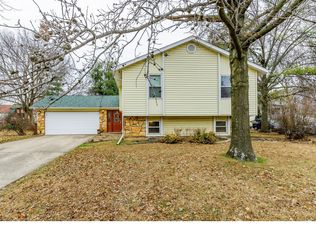
Welcome to 204 Boulder Point Drive, a spacious two-story home offering 4 bedrooms and 2.5 bathrooms. The main level features multiple gathering areas, including a formal living room, separate dining room, and inviting family room with luxury vinyl plank flooring. The kitchen is equipped with stainless steel appliances, a center island, tile backsplash, and plenty of cabinet and counter space. Upstairs, you’ll find all four bedrooms, including a generously sized primary suite with a walk-in closet and private bathroom featuring dual sinks, a soaking tub, and separate shower. Dual HVAC systems provide added comfort throughout the home, while electric vehicle charging adds modern-day convenience. The partially finished basement offers flexible bonus space for recreation, hobbies, fitness, or a home office, along with additional storage and a rough-in for a future bathroom. Outside, enjoy a level backyard and oversized patio with plenty of room to relax or entertain. Located just moments from Fairmount Elementary and convenient to parks, shopping, dining, and highway access, this St. Peters home offers space, flexibility, and a location that is hard to beat. Schedule your showing today!
Pending
Listed by: Berkshire Hathaway HomeServices Select Properties • Alivia White • 314-484-0097
Price cut: $15K (9/10)
$375,000
204 Boulder Point Dr, Saint Peters, MO 63376
4beds
3,325sqft
Single Family Residence
Built in 1999
10,454 Square Feet Lot
$379,300 Zestimate®
$113/sqft
$13/mo HOA
What's special
Level backyardAdditional storageDual hvac systemsGenerously sized primary suiteSeparate showerSeparate dining roomCenter island
- 27 days
- 1,235
- 72
Zillow last checked:
Listing updated:
Listed by:
Alivia White 314-484-0097,
Berkshire Hathaway HomeServices Select Properties
Source: MARIS,MLS#: 26057821 Originating MLS: St. Charles County Association of REALTORS
Originating MLS: St. Charles County Association of REALTORSFacts & features
Interior
Bedrooms & bathrooms
- Bedrooms: 4
- Bathrooms: 3
- Full bathrooms: 2
- 1/2 bathrooms: 1
- Main level bathrooms: 1
Heating
- Dual Fuel/Off Peak, Forced Air
Cooling
- Central Air, Dual
Appliances
- Included: Electric Cooktop, Dishwasher, Oven, Refrigerator
- Laundry: Inside, Laundry Room, Main Level
Features
- Eat-in Kitchen, Kitchen Island, Pantry
- Flooring: Carpet, Luxury Vinyl, Vinyl
- Basement: Partially Finished,Full,Storage Space,Sump Pump
- Has fireplace: No
Interior area
- Total structure area: 3,325
- Total interior livable area: 3,325 sqft
- Finished area above ground: 2,191
- Finished area below ground: 1,134
Property
Parking
- Total spaces: 2
- Parking features: Driveway, Garage
- Attached garage spaces: 2
- Has uncovered spaces: Yes
Features
- Levels: Two
- Fencing: Back Yard
Lot
- Size: 10,454 Square Feet
- Features: Back Yard, Cleared, Front Yard, Level
Details
- Parcel number: 301537787000068.0000000
- Special conditions: Standard
Construction
Type & style
- Home type: SingleFamily
- Architectural style: Traditional
- Property subtype: Single Family Residence
Materials
- Vinyl Siding
Condition
- Year built: 1999
Utilities & green energy
- Electric: Ameren
- Sewer: Public Sewer
- Water: Public
- Utilities for property: Cable Connected, Electricity Connected, Water Available
Community & HOA
Community
- Subdivision: Hanover Crossing #1
HOA
- Has HOA: Yes
- Amenities included: Common Ground
- Services included: Common Area Maintenance
- HOA fee: $150 annually
- HOA name: Harmony Crossing
Location
- Region: Saint Peters
Financial & listing details
- Price per square foot: $113/sqft
- Tax assessed value: $372,191
- Annual tax amount: $4,800
- Date on market: 9/10/2026
- Cumulative days on market: 70 days
- Listing terms: Cash,Conventional,FHA,VA Loan
- Electric utility on property: Yes
Estimated market value
$379,300
$360,000 - $398,000
$3,116/mo
Price history
| Date | Event | Price |
|---|---|---|
| 9/20/2026 | Pending sale | $375,000$113/sqft |
Source:  MARIS #26057821 Report a problem MARIS #26057821 Report a problem | ||
| 9/10/2026 | Price change | $375,000-3.8%$113/sqft |
Source: MARIS #26057821 Report a problem | ||
| 7/27/2026 | Price change | $390,000-7.1%$117/sqft |
Source: MARIS #26041403 Report a problem | ||
| 7/16/2026 | Listed for sale | $420,000+86.7%$126/sqft |
Source: MARIS #26041403 Report a problem | ||
| 11/15/2017 | Sold | -- |
Source: MARIS #17072236 Report a problem | ||
| 10/6/2017 | Pending sale | $225,000$68/sqft |
Source: RE/MAX Results #17072236 Report a problem | ||
| 9/22/2017 | Listed for sale | $225,000+21.7%$68/sqft |
Source: RE/MAX Results #17072236 Report a problem | ||
| 6/25/2013 | Sold | -- |
Source: MARIS #13024349 Report a problem | ||
| 12/9/2012 | Price change | $184,900-2.6%$56/sqft |
Source: Coldwell Banker Gundaker - #12058927 Report a problem | ||
| 11/7/2012 | Price change | $189,900-4.6%$57/sqft |
Source: Coldwell Banker Gundaker - #12058927 Report a problem | ||
| 10/9/2012 | Price change | $199,000-2.9%$60/sqft |
Source: Waters and Associates Realty #12056569 Report a problem | ||
| 10/2/2012 | Listed for sale | $204,900$62/sqft |
Source: Waters and Associates Realty #12056569 Report a problem | ||
Public tax history
| Year | Property taxes | Tax assessment |
|---|---|---|
| 2025 | $4,800 +10.1% | $70,716 +13.1% |
| 2024 | $4,361 +0.1% | $62,512 |
| 2023 | $4,355 +15.8% | $62,512 +24.1% |
| 2022 | $3,761 | $50,360 |
| 2021 | -- | $50,360 +2.7% |
| 2020 | -- | $49,037 |
| 2019 | $3,463 | $49,037 +12.3% |
| 2018 | $3,463 +0.5% | $43,659 |
| 2017 | $3,447 +5.9% | $43,659 +5.7% |
| 2016 | $3,254 +0.2% | $41,300 |
| 2015 | $3,248 -0.8% | $41,300 +2% |
| 2014 | $3,273 | $40,477 |
| 2013 | -- | $40,477 -4% |
| 2012 | -- | $42,170 |
| 2011 | -- | $42,170 |
| 2010 | -- | $42,170 |
| 2009 | -- | $42,170 -10% |
| 2008 | -- | $46,850 -79.4% |
| 2007 | -- | $227,890 |
| 2006 | -- | $227,890 |
| 2005 | -- | $227,890 +35.1% |
| 2004 | -- | $168,690 |
| 2003 | -- | $168,690 |
| 2002 | -- | -- |
| 2001 | -- | -- |
Find assessor info on the county website
Monthly payment
Est. payment
Payment breakdown
Explore the cost of this home by adjusting the details. Changes won't be saved.Climate risks
Neighborhood: 63376
Nearby schools
Schools provided by the listing agent
- Elementary: Fairmount Elem.
- Middle: Saeger Middle
- High: Francis Howell Central High
Source: MARIS. This data may not be complete. We recommend contacting the local school district to confirm school assignments for this home.
- $318,8004 bd3 ba1.2k sqft1626 Country Acres Dr, Saint Peters, MO 63376Off Market
- $437,4004 bd2 ba2.4k sqft9 Harmony Crossing Dr, Saint Peters, MO 63376Off Market
- $374,0003 bd2 ba1.5k sqft7 Harmony Crossing Dr, Saint Peters, MO 63376Off Market
- $320,6003 bd2 ba1.4k sqft1620 Country Acres Dr, Saint Peters, MO 63376Off Market
Similar homes
- $375,0004 bd4 ba2.7k sqft39 Green Pines Cir, Saint Peters, MO 63376For Sale

 MLS ID #26059203, Brian J Wyatt, Nettwork Global. MARIS
 - $345,0004 bd2 ba1.7k sqft109 Golden Harvest Ct, Saint Peters, MO 63376For Sale
 MLS ID #26050001, Jeff X Zheng, RE/MAX Platinum. MARIS
 - $339,9003 bd3 ba1.7k sqft23 Crescent Woods Dr, Saint Peters, MO 63376For Sale
 MLS ID #26049764, Barbi Blanke, Berkshire Hathaway HomeServices Select Properties. MARIS
 - $415,0004 bd3 ba2.1k sqft4014 Treeshadow Dr, Saint Peters, MO 63376For Sale
 MLS ID #26044524, Haylee E Hercules, Berkshire Hathaway HomeServices Select Properties. MARIS
 - $305,0004 bd2 ba1.9k sqft1319 Brandywine Ln, Saint Peters, MO 63376For SaleMLS ID #26049847, Julie R Vaughan, RE/MAX Platinum. MARIS
- $399,9003 bd3 ba2.8k sqft2079 Autumn Wood Dr, Saint Charles, MO 63303For SaleMLS ID #26059288, Joshua A Stockstill, Narrative Real Estate. MARIS
- $398,5005 bd3 ba2.5k sqft20 Sandalwood Ct, Saint Charles, MO 63304For SaleMLS ID #26043351, Robin O Spraggins, Keller Williams Realty West. MARIS
- $439,9002 bd2 ba1.7k sqft1247 Emerald Gardens Dr, Saint Peters, MO 63376For SaleMLS ID #26063481, Amy L Gwin, Coldwell Banker Realty - Gundaker. MARIS
- $399,9003 bd3 ba3k sqft104 Coppersmith Ct, Saint Charles, MO 63301For SaleMLS ID #26058051, Jacob W LaRose, Magnolia Real Estate. MARIS
- $380,0004 bd3 ba2.4k sqft341 Falcon Hill Dr, O'Fallon, MO 63368For SaleMLS ID #26046696, Corey A Livers, SCHNEIDER Real Estate. MARIS
- $429,0004 bd4 ba2.6k sqft3699 Banbury Dr, Saint Charles, MO 63303For SaleMLS ID #26059660, Andrea L O'Mahony, Alexander Realty Inc. MARIS
- $499,9003 bd2 ba1.9k sqft1216 Emerald Gardens Dr, Saint Peters, MO 63376For SaleMLS ID #26061504, Amy C Florida, Compass Realty Group. MARIS
- $415,0004 bd3 ba2.6k sqft305 Highgrove Place Dr, O'Fallon, MO 63366For SaleMLS ID #26051765, Kelli D Gorla, DRG - Delhougne Realty Group. MARIS
- $470,0004 bd3 ba3k sqft25 Vicksburg Sta, Saint Charles, MO 63303For SaleMLS ID #26060669, Leslie L Firebaugh, Midland Realty Associates. MARIS
- $324,9004 bd3 ba2.7k sqft1523 Shadow Ln, Saint Charles, MO 63303For SaleMLS ID #26050902, Martha A Hawkins, Nettwork Global. MARIS
- $339,0003 bd2 ba1.7k sqft226 City Gate Ln, Saint Charles, MO 63303For SaleMLS ID #26039800, Brooke A Wolfe, Wolfe Realty. MARIS
- $425,0004 bd3 ba2.6k sqft1117 Spring Orchard Dr, O'Fallon, MO 63368For SaleMLS ID #26051259, Susan Hurley, Compass Realty Group. MARIS
- $350,0004 bd3 ba2k sqft1252 Caribou Run, O'Fallon, MO 63366For SaleMLS ID #26047792, Tony Brown, Realty Executives Premiere. MARIS
- $459,9004 bd3 ba2.4k sqft2087 Hackmann Estates Dr, Saint Charles, MO 63303For SaleMLS ID #26048999, Rita S Sutton, Berkshire Hathaway HomeServices Select Properties. MARIS
- $450,0004 bd4 ba2.7k sqft1597 Indian Springs Dr, O Fallon, MO 63366For SaleMLS ID #26056174, Tony L Myers, DRG - Delhougne Realty Group. MARIS
