Completely Renovated Ranch with Room to Roam -- No HOA!
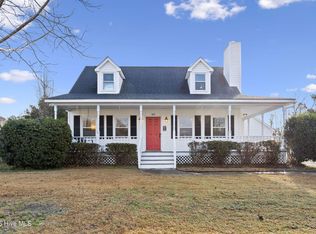
Curb appeal meets modern comfort with brick-and-board siding, arched picture windows, and a deep, level lawn framed by mature trees. Step inside through French doors into a vaulted-ceiling living room with a cozy fireplace as the centerpiece. A versatile 4th bedroom with a dramatic arched window offers the perfect spot for remote work or that extra bedroom. The renovated kitchen features crisp white cabinetry, stainless steel appliances, and brand-new LVP flooring flowing throughout. The back door leads out to the porch off the kitchen, while a second door opens to another porch leading out to the driveway. Generously sized bedrooms include a private suite with its own half bath. Out back, a brand-new deck overlooks the partially fenced yard for privacy, plus a private outdoor shower and a storage shed. Just 10 miles north of historic downtown Wilmington, with easy access to the Northeast Cape Fear River, boat launches, Blue Clay Bike Park, and Castle Hayne Regional Park. Schedule your showing today!
Under contract
Price cut: $10K (8/5)
$419,900
204 Bramble Court, Castle Hayne, NC 28429
4beds
1,671sqft
Single Family Residence
Built in 1992
0.27 Acres Lot
$-- Zestimate®
$251/sqft
$-- HOA
What's special
Private outdoor showerBrick-and-board sidingPorch off the kitchenArched picture windowsStorage shedFrench doorsRenovated kitchen
- 34 days
- 68
- 2
Zillow last checked:
Listing updated:
Listed by:
Scott Smith 910-444-8382,
Brunswick County Holmes Real Estate
Source: Hive MLS,MLS#: 100591489
Originating MLS: Brunswick County Association of Realtors
Facts & features
Interior
Bedrooms & bathrooms
- Bedrooms: 4
- Bathrooms: 3
- Full bathrooms: 2
- 1/2 bathrooms: 1
Rooms
- Room types: Master Bedroom, Bedroom 2, Bedroom 3, Bedroom 4, Living Room, Dining Room, Laundry
Primary bedroom
- Level: First
Bedroom 2
- Level: First
Bedroom 3
- Level: First
Dining room
- Level: First
Kitchen
- Level: First
Laundry
- Level: First
Living room
- Level: First
Heating
- Heat Pump, Electric
Cooling
- Heat Pump
Appliances
- Included: Electric Oven, Built-In Microwave, Dishwasher
- Laundry: Dryer Hookup, Washer Hookup, Laundry Room
Features
- Walk-in Closet(s), Vaulted Ceiling(s), Ceiling Fan(s), Walk-in Shower, Walk-In Closet(s), See Remarks
- Flooring: LVT/LVP
- Attic: Pull Down Stairs
- Number of fireplaces: 1
Interior area
- Total structure area: 1,671
- Total interior livable area: 1,671 sqft
Video & virtual tour
Property
Parking
- Parking features: Concrete, Off Street
Features
- Levels: One
- Patio & porch: Deck, Rear Porch
- Fencing: Partial,Back Yard,Wood,Fenced
- Has view: Yes
- View description: See Remarks
- Frontage type: See Remarks
Lot
- Size: 0.27 Acres
- Dimensions: 85 x 141 x 85 x 134
Details
- Additional structures: Shower, Outbuilding
- Parcel number: R02520009007000
- Zoning: R-10
- Special conditions: Standard
Construction
Type & style
- Home type: SingleFamily
- Property subtype: Single Family Residence
Materials
- Brick, Vinyl Siding, Wood Frame
- Foundation: Block, Crawl Space
- Roof: Shingle
Condition
- New construction: No
- Year built: 1992
Utilities & green energy
- Utilities for property: Sewer Connected, Water Connected
Community & HOA
Community
- Subdivision: Runnymeade
HOA
- Has HOA: No
- Amenities included: None
Location
- Region: Castle Hayne
Financial & listing details
- Price per square foot: $251/sqft
- Tax assessed value: $322,100
- Annual tax amount: $1,219
- Date on market: 7/25/2026
- Cumulative days on market: 34 days
- Listing agreement: Exclusive Right To Sell
- Listing terms: Cash,Conventional,FHA,VA Loan
Estimated market value
Not available
Estimated sales range
Not available
$2,418/mo
Price history
| Date | Event | Price |
|---|---|---|
| 8/27/2026 | Contingent | $419,900$251/sqft |
Source: | ||
| 8/5/2026 | Price change | $419,900-2.3%$251/sqft |
Source: | ||
| 7/25/2026 | Listed for sale | $429,900+109.7%$257/sqft |
Source: | ||
| 8/11/2025 | Sold | $205,000$123/sqft |
Source: Public Record Report a problem | ||
Public tax history
| Year | Property taxes | Tax assessment |
|---|---|---|
| 2025 | $1,293 +3.7% | $322,100 +43.5% |
| 2024 | $1,247 +0.5% | $224,500 |
| 2023 | $1,241 -0.9% | $224,500 |
| 2022 | $1,252 +0.9% | $224,500 |
| 2021 | $1,241 +28.2% | $224,500 +46.6% |
| 2020 | $968 | $153,100 |
| 2019 | $968 | $153,100 |
| 2018 | $968 | $153,100 |
| 2017 | $968 -15.2% | $153,100 -7.1% |
| 2016 | $1,142 +7.6% | $164,800 |
| 2015 | $1,061 +1.7% | $164,800 |
| 2014 | $1,043 | $164,800 |
| 2013 | -- | $164,800 |
| 2012 | -- | $164,800 -13.2% |
| 2011 | -- | $189,955 |
| 2010 | -- | $189,955 |
| 2009 | -- | -- |
| 2008 | -- | -- |
| 2007 | -- | -- |
| 2005 | -- | $92,758 |
| 2004 | -- | $92,758 |
| 2003 | -- | $92,758 |
| 2002 | -- | $92,758 |
| 2001 | -- | $92,758 |
| 2000 | -- | $92,758 |
Find assessor info on the county website
Monthly payment
Est. payment
Payment breakdown
Explore the cost of this home by adjusting the details. Changes won't be saved.Climate risks
Neighborhood: 28429
Nearby schools
Schools provided by the listing agent
- Elementary: Wrightsboro
- Middle: Holly Shelter
- High: New Hanover
Source: Hive MLS. This data may not be complete. We recommend contacting the local school district to confirm school assignments for this home.