Welcome to 204 Branchford, a beautifully maintained home nestled in an established , peaceful neighborhood with no HOA. Just a 10-minute commute to Sherman's TI and chip plants, this home offers both convenience and comfort. Set on a generous 1-acre lot, this 4 bedroom, 3 bath home boasts a flexible layout for modern living. Inside, you'll find a brick fireplace enhancing the living area, a separate formal dining room, and a sunny breakfast nook perfect for casual meals. The kitchen features granite countertops, stainless steel appliances, including a double oven, making it a dream for any home chef. A flex room offers endless possibilities such as a home office, gym, hobby space or 5th bedroom. The large bonus room adjoining the garage can be used for additional living space or storage. Step outside to your private oasis with a sparkling pool, ideal for relaxing or entertaining. The perfect place to gather with family and friends. A detached shop provides extra storage or workspace for DIY enthusiasts. With ample space inside and out, a prime location and no HOA restrictions, 204 Branchford is a rare find.
Sold
Price Unknown
204 Branchford Dr, Sherman, TX 75090
4beds
2,907sqft
Single Family Residence
Built in 1986
1 Acres Lot
$490,800 Zestimate®
$--/sqft
$3,705 Estimated rent
Home value
$490,800
$427,000 - $564,000
$3,705/mo
Zestimate® history
Owner options
List your home for rent
$3,705/mo
Rent Zestimate®
Find your next renter with Zillow Rental Manager. Plus, with online applications, you can quickly screen prospective tenants – for free.
$3,705/mo
Rent Zestimate®
Refinance and save
Refinancing to a lower rate could help reduce your monthly payments and save thousands over the life of the loan.
Explore your selling options
Work with a Zillow partner agent
Leverage their expertise and Zillow's premium Showcase listings to get your home seen by more buyers.
Get startedList with your own agent
Get your home in front of millions of buyers by listing it on Zillow.
Learn how to do itSell it yourself
Take full control of how buyers see your home on Zillow by listing For Sale by Owner (FSBO).
List your homeWhat's special
Zillow last checked:
Listing updated:
Listed by:
Nancy Mosby 0642664 903-482-1111,
Coldwell Banker Res Benton 903-482-1111
Bought with:
Andrew Bradshaw
Coldwell Banker Apex, REALTORS
Source: NTREIS,MLS#: 20972745
Facts & features
Interior
Bedrooms & bathrooms
- Bedrooms: 4
- Bathrooms: 3
- Full bathrooms: 3
Primary bedroom
- Features: Built-in Features, Ceiling Fan(s), Dual Sinks, En Suite Bathroom, Linen Closet, Separate Shower, Walk-In Closet(s)
- Level: First
- Dimensions: 14 x 15
Bedroom
- Features: Ceiling Fan(s)
- Level: First
- Dimensions: 11 x 13
Bedroom
- Features: Ceiling Fan(s)
- Level: First
- Dimensions: 12 x 12
Bedroom
- Level: First
- Dimensions: 10 x 15
Primary bathroom
- Features: Built-in Features, Dual Sinks, En Suite Bathroom, Granite Counters, Jetted Tub, Separate Shower
- Level: First
- Dimensions: 13 x 12
Bonus room
- Features: Built-in Features, Ceiling Fan(s), Walk-In Closet(s)
- Level: First
- Dimensions: 20 x 10
Bonus room
- Level: First
- Dimensions: 22 x 22
Breakfast room nook
- Level: First
- Dimensions: 9 x 9
Dining room
- Level: First
- Dimensions: 15 x 10
Other
- Features: Granite Counters
- Level: First
- Dimensions: 10 x 4
Other
- Features: Built-in Features, Stone Counters, Separate Shower
- Level: First
- Dimensions: 8 x 7
Kitchen
- Features: Built-in Features, Dual Sinks, Eat-in Kitchen, Granite Counters, Pantry, Walk-In Pantry
- Level: First
- Dimensions: 17 x 8
Living room
- Features: Built-in Features, Ceiling Fan(s), Fireplace
- Level: First
- Dimensions: 21 x 21
Utility room
- Features: Built-in Features, Utility Room, Utility Sink
- Level: First
- Dimensions: 10 x 8
Workshop
- Level: First
- Dimensions: 22 x 14
Heating
- Central, Electric
Cooling
- Central Air, Electric, Wall/Window Unit(s)
Appliances
- Included: Built-In Gas Range, Double Oven, Dishwasher, Disposal, Gas Water Heater, Ice Maker, Tankless Water Heater
- Laundry: Washer Hookup, Electric Dryer Hookup, Laundry in Utility Room
Features
- Decorative/Designer Lighting Fixtures, Eat-in Kitchen, Granite Counters, High Speed Internet, Pantry, Walk-In Closet(s)
- Flooring: Carpet, Ceramic Tile, Wood
- Windows: Bay Window(s), Window Coverings
- Has basement: No
- Number of fireplaces: 1
- Fireplace features: Family Room, Masonry, Wood Burning
Interior area
- Total interior livable area: 2,907 sqft
Property
Parking
- Total spaces: 2
- Parking features: Door-Single, Garage Faces Front, Garage, Garage Door Opener, Inside Entrance
- Attached garage spaces: 2
Features
- Levels: One
- Stories: 1
- Patio & porch: Covered
- Exterior features: Rain Gutters
- Pool features: Gunite, In Ground, Outdoor Pool, Pool, Pool Sweep
- Fencing: Back Yard,Wrought Iron
Lot
- Size: 1 Acres
- Features: Interior Lot, Landscaped, Few Trees
Details
- Parcel number: 127354
Construction
Type & style
- Home type: SingleFamily
- Architectural style: Traditional,Detached
- Property subtype: Single Family Residence
Materials
- Brick
- Foundation: Slab
- Roof: Composition
Condition
- Year built: 1986
Utilities & green energy
- Sewer: Septic Tank
- Water: Community/Coop
- Utilities for property: Cable Available, Electricity Available, Electricity Connected, Propane, Overhead Utilities, Septic Available, Water Available
Community & HOA
Community
- Subdivision: Golden Acres
HOA
- Has HOA: No
Location
- Region: Sherman
Financial & listing details
- Tax assessed value: $610,058
- Annual tax amount: $6,341
- Date on market: 7/19/2025
- Cumulative days on market: 118 days
- Exclusions: Washer, dryer, freezer, refrigerator
- Electric utility on property: Yes
- Road surface type: Asphalt
Price history
| Date | Event | Price |
|---|---|---|
| 12/19/2025 | Sold | -- |
Source: NTREIS #20972745 Report a problem | ||
| 12/8/2025 | Pending sale | $549,500$189/sqft |
Source: NTREIS #20972745 Report a problem | ||
| 11/18/2025 | Contingent | $549,500$189/sqft |
Source: NTREIS #20972745 Report a problem | ||
| 10/3/2025 | Price change | $549,500-1.8%$189/sqft |
Source: NTREIS #20972745 Report a problem | ||
| 8/2/2025 | Price change | $559,500-2.5%$192/sqft |
Source: NTREIS #20972745 Report a problem | ||
| 7/19/2025 | Listed for sale | $573,900$197/sqft |
Source: NTREIS #20972745 Report a problem | ||
| 11/10/2017 | Sold | -- |
Source: Agent Provided Report a problem | ||
Public tax history
| Year | Property taxes | Tax assessment |
|---|---|---|
| 2025 | $6,341 +5.8% | $592,770 +10% |
| 2024 | $5,995 +12.5% | $538,882 +10% |
| 2023 | $5,327 -12.9% | $489,893 +10% |
| 2022 | $6,113 +6.9% | $445,357 +10% |
| 2021 | $5,717 | $404,870 +8% |
| 2020 | -- | $374,749 +10% |
| 2019 | $5,579 +5% | $340,745 +4.4% |
| 2018 | $5,312 +19.9% | $326,464 -7.1% |
| 2017 | $4,432 | $351,271 +0.8% |
| 2016 | $4,432 -3.1% | $348,362 +37.1% |
| 2015 | $4,574 | $254,155 -0.3% |
| 2014 | $4,574 | $254,864 -0.3% |
| 2013 | -- | $255,573 -0.3% |
| 2012 | -- | $256,280 +3.1% |
| 2011 | -- | $248,476 -0.4% |
| 2010 | -- | $249,363 +32.4% |
| 2009 | -- | $188,277 -9% |
| 2008 | -- | $206,842 0% |
| 2007 | -- | $206,926 -0.9% |
| 2006 | -- | $208,753 +14.8% |
| 2005 | -- | $181,890 +18.4% |
| 2004 | -- | $153,655 |
| 2002 | -- | $153,655 -0.1% |
| 2001 | -- | $153,774 +5% |
| 2000 | -- | $146,504 |
Find assessor info on the county website
Neighborhood: 75090
Nearby homes
- $396,400-- bd-- ba1.8k sqft206 Branchford Rd, Sherman, TX 75090Off Market
- $--3 bd2 ba1.9k sqft202 Branchford Rd, Sherman, TX 75090Sold
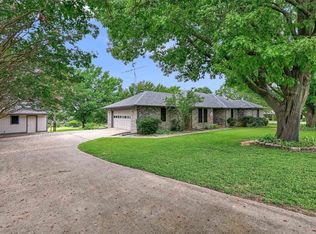
- $448,2004 bd3 ba1.9k sqft148 Golden Rd, Sherman, TX 75090Off Market
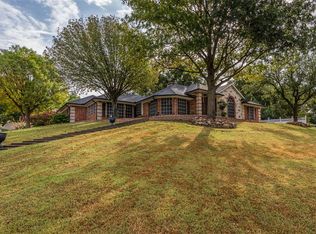
- $381,400-- bd-- ba2.2k sqft150 Golden Rd, Sherman, TX 75090Off Market
- $356,000-- bd2 ba1.9k sqft203 Branchford Dr, Sherman, TX 75090Off Market
- $421,100-- bd2 ba3.2k sqft200 Branchford Rd, Sherman, TX 75090Off Market
- $363,500-- bd-- ba2k sqft146 Golden Rd, Sherman, TX 75090Off Market
- $375,300-- bd-- ba2k sqft205 Branchford Dr, Sherman, TX 75090Off Market
Nearby schools
GreatSchools rating
- 3/10Tom Bean Elementary SchoolGrades: PK-5Distance: 4.5 mi
- 5/10Tom Bean Middle SchoolGrades: 6-8Distance: 3.3 mi
- 6/10Tom Bean High SchoolGrades: 9-12Distance: 3.3 mi
Schools provided by the listing agent
- Elementary: Tom Bean
- Middle: Tom Bean
- High: Tom Bean
- District: Tom Bean ISD
Source: NTREIS. This data may not be complete. We recommend contacting the local school district to confirm school assignments for this home.
Get a cash offer in 3 minutes
Find out how much your home could sell for in as little as 3 minutes with a no-obligation cash offer.
Estimated market value
$490,800
Get a cash offer in 3 minutes
Find out how much your home could sell for in as little as 3 minutes with a no-obligation cash offer.
Estimated market value
$490,800
- Texas
- Grayson County
- Sherman
- 75090
- 204 Branchford Dr
Nearby cities
Nearby zip codes
Other Sherman Topics
