Skip main navigation
Closed
  • Price Unknown

    204 Brantley Lake Ln, Georgetown, TX 78628

    3beds
    2,294sqft
    Single Family Residence
    Built in 2014
    8,276.4 Square Feet Lot
    $440,500 Zestimate®
    $--/sqft
    $2,524 Estimated rent

    Home value

    $440,500

    $410,000 - $471,000

    $2,524/mo

    Zestimate® history
    Loading
    Loading...

    Owner options

    List your home for rent

    $2,524/mo

    Rent Zestimate®

    Find your next renter with Zillow Rental Manager. Plus, with online applications, you can quickly screen prospective tenants – for free.

    Learn more

    $2,524/mo

    Rent Zestimate®

    Refinance and save

    $150/mo

    Est. payment

    Refinancing to a lower rate could help reduce your monthly payments and save thousands over the life of the loan.

    See today's rates

    $150/mo

    Est. payment

    Explore your selling options

    Work with a Zillow partner agent

    Leverage their expertise and Zillow's premium Showcase listings to get your home seen by more buyers.

    Get started

    List with your own agent

    Get your home in front of millions of buyers by listing it on Zillow.

    Learn how to do it

    Sell it yourself

    Take full control of how buyers see your home on Zillow by listing For Sale by Owner (FSBO).

    List your home

    What's special

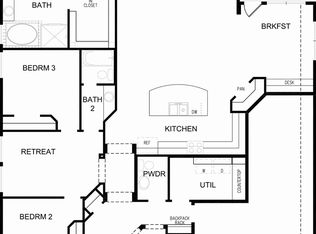
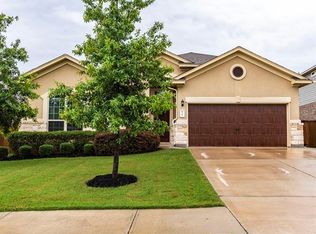
    Welcome to this beautifully designed single-story home featuring 3 bedrooms, 2 full baths, 2 dining areas, and a spacious office perfect for working from home. The open floor plan is enhanced by elegant archways and a cozy corner fireplace in the living room—wired for surround sound with TV mount already in place. The fireplace offers the option of gas or wood burning for year-round ambiance. The chef’s kitchen boasts gas cooking and flows seamlessly into the living and dining areas, making it ideal for entertaining. Minor bedrooms are generously sized, offering comfort and flexibility. The primary suite includes an accessible bathroom with railing around the bed and bath, plus new flooring in the walk-in closet for a refreshed touch. Enjoy outdoor gatherings with patio speakers already in place. Recent upgrades include a new water softener and garbage disposal installed in April 2025. Nestled in a great neighborhood with fantastic amenities, this home also offers a convenient location close to shopping, dining, and commuter routes. The spacious office adds versatility, and the thoughtful layout blends comfort, style, and function—ready to match your lifestyle.

    Zillow last checked:

    Listing updated:

    Listed by:

    Scott Gustafson 817-783-4605,

    Redfin Corporation

    Bought with:

    NON-MEMBER AGENT TEAM

    Non Member Office

    Source: Central Texas MLS,MLS#: 577442MLS LogoOriginating MLS: Williamson County Association of REALTORS

    Facts & features

    Interior

    Bedrooms & bathrooms
    • Bedrooms: 3
    • Bathrooms: 2
    • Full bathrooms: 2
    Primary bedroom
    • Level: Main
    Primary bathroom
    • Level: Main
    Kitchen
    • Level: Main
    Office
    • Level: Main
    Heating
    • Central, Fireplace(s)
    Cooling
    • Central Air, Electric, 1 Unit
    Appliances
    • Included: Dishwasher, Gas Cooktop, Oven, Water Softener Owned, Some Gas Appliances, Built-In Oven, Cooktop, Microwave
    • Laundry: Washer Hookup, Electric Dryer Hookup, Inside, Laundry in Utility Room, Laundry Room
    Features
    • Ceiling Fan(s), Crown Molding, Dining Area, Separate/Formal Dining Room, Double Vanity, Entrance Foyer, Eat-in Kitchen, Garden Tub/Roman Tub, Home Office, MultipleDining Areas, Open Floorplan, Recessed Lighting, Soaking Tub, Separate Shower, Vanity, Walk-In Closet(s), Bedroom on Main Level, Breakfast Area, Full Bath on Main Level, Granite Counters, Kitchen Island
    • Flooring: Ceramic Tile, Carpet Free
    • Attic: Access Only
    • Number of fireplaces: 1
    • Fireplace features: Fireplace Screen, Gas, Gas Log, Living Room, Raised Hearth
    Interior area
    • Total interior livable area: 2,294 sqft

    Property

    Parking
    • Total spaces: 3
    • Parking features: Attached, Door-Single, Garage Faces Front, Garage, Tandem
    • Attached garage spaces: 3
    Accessibility
    • Accessibility features: Grab Bars
    Features
    • Levels: One
    • Stories: 1
    • Patio & porch: Covered, Patio
    • Exterior features: Covered Patio, Private Yard, Rain Gutters
    • Pool features: Community, In Ground
    • Fencing: Back Yard,Privacy,Wood
    • Has view: Yes
    • View description: None
    • Body of water: None
    Lot
    • Size: 8,276 sqft
    Details
    • Parcel number: R527918

    Construction

    Type & style
    • Home type: SingleFamily
    • Architectural style: Traditional
    • Property subtype: Single Family Residence
    Materials
    • Brick Veneer, Stone Veneer, Stucco
    • Foundation: Slab
    • Roof: Composition,Shingle
    Condition
    • Resale
    • Year built: 2014

    Utilities & green energy

    • Sewer: Not Connected (at lot), Public Sewer
    • Water: Not Connected (at lot), Public
    • Utilities for property: Electricity Available, Natural Gas Available

    Community & neighborhood

    Security
    • Security features: Smoke Detector(s)
    Community
    • Community features: Clubhouse, Playground, Park, Trails/Paths, Community Pool
    Location
    • Region: Georgetown
    • Subdivision: Parkside at Mayfield Ranch

    HOA & financial

    HOA
    • Has HOA: Yes
    • HOA fee: $150 quarterly
    • Services included: Maintenance Structure
    • Association name: Parkside at Mayfield Ranch

    Other

    Other facts
    • Listing agreement: Exclusive Right To Sell
    • Listing terms: Cash,Conventional,FHA,VA Loan

    Price history

    DateEventPrice
    9/5/2025Listing removed$2,145$1/sqft
    Source: Zillow Rentals Report a problem
    8/15/2025Price change$2,145-6.5%$1/sqft
    Source: Zillow Rentals Report a problem
    7/29/2025Price change$2,295-5.2%$1/sqft
    Source: Zillow Rentals Report a problem
    7/11/2025Listed for rent$2,420$1/sqft
    Source: Zillow Rentals Report a problem
    6/13/2025Sold--
    Source: Central Texas MLS #577442 Report a problem
    6/13/2025Pending sale$465,000$203/sqft
    Source: Central Texas MLS #577442 Report a problem
    5/12/2025Contingent$465,000$203/sqft
    Source: Unlock MLS #8433885 Report a problem
    5/7/2025Listed for sale$465,000$203/sqft
    Source: Central Texas MLS #577442 Report a problem
    4/30/2025Contingent$465,000$203/sqft
    Source: Unlock MLS #8433885 Report a problem
    4/23/2025Listed for sale$465,000-4.1%$203/sqft
    Source: Central Texas MLS #577442 Report a problem
    4/2/2025Listing removed$485,000$211/sqft
    Source: Unlock MLS #5613191 Report a problem
    3/11/2025Price change$485,000-3%$211/sqft
    Source: Unlock MLS #5613191 Report a problem
    3/4/2025Price change$500,000-2.9%$218/sqft
    Source: Unlock MLS #5613191 Report a problem
    1/3/2025Listed for sale$515,000-1.9%$224/sqft
    Source: Unlock MLS #5613191 Report a problem
    12/18/2024Contingent$525,000$229/sqft
    Source: Unlock MLS #5613191 Report a problem
    10/11/2024Price change$525,000-2.8%$229/sqft
    Source: Unlock MLS #5613191 Report a problem
    8/13/2024Listed for sale$540,000$235/sqft
    Source: Unlock MLS #5613191 Report a problem

    Public tax history

    YearProperty taxesTax assessment
    2025-- $505,110 +4.5%
    2024-- $483,382 +10%
    2023-- $439,438 +10%
    2022-- $399,489 +10%
    2021-- $363,172 +10%
    2020-- $330,156 -1.8%
    2019-- $336,084 +3.4%
    2018-- $324,937 +1.4%
    2017-- $320,593 +4.1%
    2016-- $307,958 -1.7%
    2015-- $313,201

    Find assessor info on the county website

    Neighborhood: Parkside at Mayfield Ranch

    Nearby schools

    GreatSchools rating
    Schools provided by the listing agent
    • Elementary: Parkside Elementary School
    • Middle: Stiles Middle School
    • High: Rouse High School
    • District: Leander ISD

    Source: Central Texas MLS. This data may not be complete. We recommend contacting the local school district to confirm school assignments for this home.

    Get a cash offer in 3 minutes
    Find out how much your home could sell for in as little as 3 minutes with a no-obligation cash offer.
    Estimated market value
    $440,500
    Get a cash offer in 3 minutes
    Find out how much your home could sell for in as little as 3 minutes with a no-obligation cash offer.
    Estimated market value
    $440,500