Skip main navigation
Off market
  • $349,700

    204 Brescia Dr, Fort Wayne, IN 46814

    4beds
    1,972sqft
    Single Family Residence
    Built in ----
    -- sqft lot
    $349,700 Zestimate®
    $177/sqft
    $2,287 Estimated rent

    Home value

    $349,700

    $329,000 - $371,000

    $2,287/mo

    Zestimate® history
    Loading
    Loading...

    Owner options

    List your home for rent

    $2,287/mo

    Rent Zestimate®

    Find your next renter with Zillow Rental Manager. Plus, with online applications, you can quickly screen prospective tenants – for free.

    Learn more

    $2,287/mo

    Rent Zestimate®

    Refinance and save

    $1,709/mo

    Est. payment

    Refinancing to a lower rate could help reduce your monthly payments and save thousands over the life of the loan.

    See today's rates

    $1,709/mo

    Est. payment

    Explore your selling options

    Work with a Zillow partner agent

    Leverage their expertise and Zillow's premium Showcase listings to get your home seen by more buyers.

    Get started

    List with your own agent

    Get your home in front of millions of buyers by listing it on Zillow.

    Learn how to do it

    Sell it yourself

    Take full control of how buyers see your home on Zillow by listing For Sale by Owner (FSBO).

    List your home

    What's special

    Usb outletSpacious foyerStainless-steel appliancesWhite cabinetsWhite ceramic tile backsplashBreakfast barVinyl plank flooring

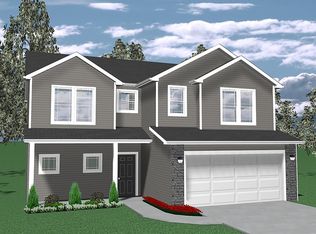
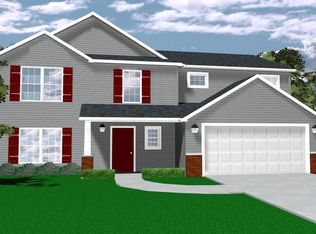
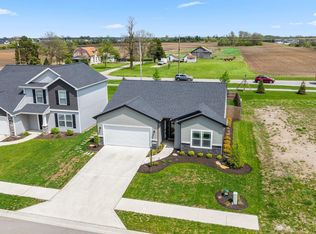
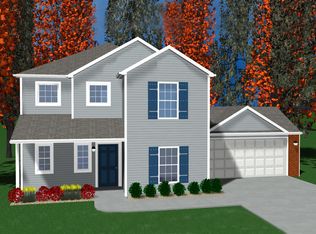
    Get $1,200.00 of your first month's rent with a lease signed by January 31, 2026. **Available for 3- or 6-month lease opportunities in addition to long term leasing** Welcome home to this new construction rental opportunity within the Southwest Allen County School system. This 1972sq ft, 4 Bedrooms, and 2.5 Bathrooms, two-story home features on trend colors and plenty of natural light. Entering the home, you will walk into the spacious foyer with an office/den to the right. Just past the powder room is the large great room open to the eat in kitchen featuring white cabinets, white ceramic tile backsplash, stainless-steel appliances, vinyl plank flooring, breakfast bar, and a USB outlet. The slider off the breakfast nook opens to a spacious patio and large flat treelined backyard. Also off the kitchen is a large storage space under the stair and access to the garage with 2' bump out. Upstairs are 4 spacious bedrooms. 3 bedrooms share one of the full bathrooms with a tub/shower combo unit. The primary bedroom features a counter high double vanity, tub/shower combo unit, large walk-in closet, and views of a pond across the street. This Smart Home with Simplx Smart Home Technology includes a control panel, door, and motion sensors. Lawn to be installed in the fall per the builder's lawn schedule. This is non-smoking no pet property. Application/Credit Fee of $50, Security Deposit $2400, Rent $2400/month. Tenant pays all utilities, cable, rental insurance, lawn maintenance, and snow removal. **Refrigerator, Washer and Dryer to be installed prior to tenant move in date** This is non-smoking no pet property. Application/Credit Fee of $50, Security Deposit $2400, Rent $2400/month. Tenant pays all utilities, cable, rental insurance, lawn maintenance, and snow removal. Home is available January 7, 2026.

    This property is not currently displayed as for sale or rent on Zillow. This may be different from what's on other websites or public sources.
    Zillow last checked:

    Listing updated:

    Source: Zillow Rentals

    Facts & features

    Interior

    Bedrooms & bathrooms
    • Bedrooms: 4
    • Bathrooms: 3
    • Full bathrooms: 2
    • 1/2 bathrooms: 1
    Heating
    • Forced Air
    Cooling
    • Central Air
    Appliances
    • Included: Dishwasher, Dryer, Microwave, Oven, Refrigerator, Washer
    • Laundry: In Unit
    Features
    • Walk In Closet
    • Flooring: Carpet
    Interior area
    • Total interior livable area: 1,972 sqft

    Property

    Parking
    • Parking features: Attached, Off Street
    • Has attached garage: Yes
    • Details: Contact manager
    Features
    • Exterior features: Cable not included in rent, Heating system: Forced Air, No Utilities included in rent, Walk In Closet
    Details
    • Parcel number: 021106298003000038

    Construction

    Type & style
    • Home type: SingleFamily
    • Property subtype: Single Family Residence

    Community & HOA

    Community
    • Deposit fee: $2,400
    Location
    • Region: Fort Wayne

    Financial & listing details

    • Price per square foot: $177/sqft
    • Tax assessed value: $600
    • Annual tax amount: $10
    • Date on market: 10/20/2025
    • Date available: 01/07/2026
    • Lease term: 1 Year

    Price history

    DateEventPrice
    1/23/2026Listing removed$2,400$1/sqft
    Source: Zillow Rentals Report a problem
    10/20/2025Listed for rent$2,400$1/sqft
    Source: Zillow Rentals Report a problem

    Public tax history

    YearProperty taxesTax assessment
    2025$10 +1.3%$600
    2024$9 +12.9%$600
    2023$8 -4.8%$600
    2022$9 $600
    2021-- $600
    Find assessor info on the county website

    Neighborhood: 46814

    Nearby schools

    GreatSchools rating
    Get pre-qualified for a loan
    At Zillow Home Loans, we can pre-qualify you in as little as 5 minutes with no impact to your credit score.

    An equal housing lender. NMLS #10287.

    Sell for more on Zillow
    Get a Zillow Showcase℠ listing at no additional cost and you could sell for .
    $349,700
    2% more
    +$6,994
    With Zillow Showcase(estimated)
    $356,694