Skip main navigation
Sold
  • Price Unknown

    204 Briar Patch Dr, Monroe, LA 71203

    3beds
    1,642sqft
    Site Build, Residential
    Built in 2022
    6,098.4 Square Feet Lot
    $257,600 Zestimate®
    $--/sqft
    $2,415 Estimated rent

    Home value

    $257,600

    Estimated sales range

    Not available

    $2,415/mo

    Zestimate® history
    Loading
    Loading...

    Owner options

    List your home for rent

    $2,415/mo

    Rent Zestimate®

    Find your next renter with Zillow Rental Manager. Plus, with online applications, you can quickly screen prospective tenants – for free.

    Learn more

    $2,415/mo

    Rent Zestimate®

    Refinance and save

    Refinancing to a lower rate could help reduce your monthly payments and save thousands over the life of the loan.

    See today's rates

    Explore your selling options

    Work with a Zillow partner agent

    Leverage their expertise and Zillow's premium Showcase listings to get your home seen by more buyers.

    Get started

    List with your own agent

    Get your home in front of millions of buyers by listing it on Zillow.

    Learn how to do it

    Sell it yourself

    Take full control of how buyers see your home on Zillow by listing For Sale by Owner (FSBO).

    List your home

    What's special

    Nicely landscaped yardFenced backyardSeparate showerAbundance of cabinetryPlenty of workspaceCovered patioGranite countertops
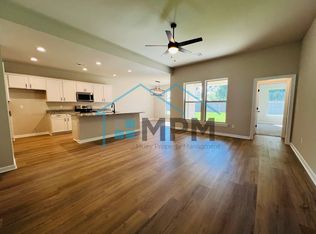
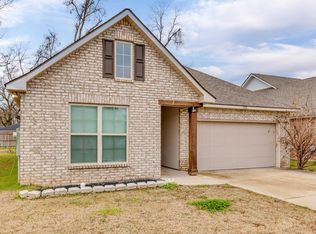
    This wonderful home offers a spacious open floor plan with 3 bedrooms and 2 full bathrooms, designed for modern comfort and everyday living. High ceilings and luxury vinyl plank flooring create a bright, inviting atmosphere throughout. The kitchen is a standout, featuring stainless steel appliances with a gas range, an abundance of cabinetry, granite countertops, and plenty of workspace—perfect for both entertaining and daily meals. The living area is anchored by a cozy gas fireplace, adding warmth and character to the space. The private primary suite is a true retreat, complete with granite countertops, double sinks, a soaking tub, separate shower, and a large walk-in closet. Additional highlights include a LED base lighting package throughout, a tankless gas water heater, and energy-efficient Low-E tilt-in windows. Step outside to enjoy the covered patio, fenced backyard, and nicely landscaped yard—ideal for relaxing, entertaining, or pets. This move-in-ready home truly has it all. Schedule your private showing today!

    Zillow last checked:

    Listing updated:

    Listed by:

    Cathy Hannibal,

    Coldwell Banker Group One Realty

    Bought with:

    Linda Edwards

    John Rea Realty

    Source: NELAR,MLS#: 218084MLS Logo

    Facts & features

    Interior

    Bedrooms & bathrooms
    • Bedrooms: 3
    • Bathrooms: 2
    • Full bathrooms: 2
    • Main level bathrooms: 2
    • Main level bedrooms: 3
    Primary bedroom
    • Description: Floor: Luxury Vinyl Plank
    • Level: First
    • Area: 198.56
    Bedroom
    • Description: Floor: Luxury Vinyl Plank
    • Level: First
    • Area: 127.6
    Bedroom 1
    • Description: Floor: Luxury Vinyl Plank
    • Level: First
    • Area: 127.6
    Dining room
    • Description: Floor: Luxury Vinyl Plank
    • Level: First
    • Area: 162.4
    Kitchen
    • Description: Floor: Luxury Vinyl Plank
    • Level: First
    • Area: 149.4
    Living room
    • Description: Floor: Luxury Vinyl Plank
    • Level: First
    • Area: 265.2
    Heating
    • Natural Gas, Central
    Cooling
    • Central Air
    Appliances
    • Included: Dishwasher, Gas Range, Tankless Water Heater
    • Laundry: Washer/Dryer Connect
    Features
    • Ceiling Fan(s), Walk-In Closet(s)
    • Windows: Double Pane Windows, Blinds
    • Number of fireplaces: 1
    • Fireplace features: One, Living Room
    Interior area
    • Total structure area: 2,255
    • Total interior livable area: 1,642 sqft

    Property

    Parking
    • Total spaces: 2
    • Parking features: Hard Surface Drv., Garage Door Opener
    • Attached garage spaces: 2
    • Has uncovered spaces: Yes
    Features
    • Levels: One
    • Stories: 1
    • Patio & porch: Porch Covered, Covered Patio
    • Fencing: Wood
    • Waterfront features: None
    Lot
    • Size: 6,098 sqft
    • Features: Sprinkler System, Professional Landscaping, Cleared
    Details
    • Parcel number: 137321
    • Zoning: res
    • Zoning description: res

    Construction

    Type & style
    • Home type: SingleFamily
    • Architectural style: Traditional
    • Property subtype: Site Build, Residential
    Materials
    • Brick Veneer, Stucco
    • Foundation: Slab
    • Roof: Asphalt Shingle
    Condition
    • Year built: 2022

    Utilities & green energy

    • Electric: Electric Company: Entergy
    • Gas: Installed, Natural Gas, Gas Company: Atmos
    • Sewer: Private Sewer
    • Water: Public, Electric Company: Greater Ouachita
    • Utilities for property: Natural Gas Connected

    Community & neighborhood

    Security
    • Security features: Smoke Detector(s)
    Location
    • Region: Monroe
    • Subdivision: Oak Trace

    HOA & financial

    HOA
    • Has HOA: Yes
    • HOA fee: $240 monthly
    • Amenities included: Other
    • Services included: Other

    Other

    Other facts
    • Road surface type: Paved

    Price history

    DateEventPrice
    4/17/2026Sold--
    Source: NELAR #218084 Report a problem
    2/26/2026Pending sale$257,000$157/sqft
    Source: NELAR #218084 Report a problem
    2/17/2026Listed for sale$257,000+6%$157/sqft
    Source: NELAR #218084 Report a problem
    7/29/2022Sold--
    Source: Public Record Report a problem
    5/23/2022Listed for sale$242,390$148/sqft
    Source: NELAR #200911 Report a problem

    Public tax history

    YearProperty taxesTax assessment
    2025$3,295 -0.7%$23,850
    2024$3,319 +0.9%$23,850
    2023$3,288 +578.6%$23,850 +573.7%
    2022$484 $3,540

    Find assessor info on the county website

    Neighborhood: 71203

    Nearby schools

    GreatSchools rating
    Schools provided by the listing agent
    • Elementary: Lakeshore O
    • Middle: East Ouachita Middle
    • High: Ouachita O

    Source: NELAR. This data may not be complete. We recommend contacting the local school district to confirm school assignments for this home.

    Sell for more on Zillow
    Get a Zillow Showcase℠ listing at no additional cost and you could sell for .
    $257,600
    2% more
    +$5,152
    With Zillow Showcase(estimated)
    $262,752