Skip main navigation
Closed
  • Listed by: Berkshire Hathaway HomeServices Select Properties • Candace L McClanahan • Contact: 636-443-3541
    Bought with: RE/MAX EDGE
    Price Unknown

    204 Briscoe Ave, O'Fallon, MO 63366

    3beds
    1,151sqft
    Single Family Residence
    Built in 1961
    8,999 Square Feet Lot
    $251,500 Zestimate®
    $--/sqft
    $1,990 Estimated rent

    Home value

    $251,500

    $234,000 - $269,000

    $1,990/mo

    Zestimate® history
    Loading
    Loading...

    Owner options

    List your home for rent

    $1,990/mo

    Rent Zestimate®

    Find your next renter with Zillow Rental Manager. Plus, with online applications, you can quickly screen prospective tenants – for free.

    Learn more

    $1,990/mo

    Rent Zestimate®

    Refinance and save

    Refinancing to a lower rate could help reduce your monthly payments and save thousands over the life of the loan.

    See today's rates

    Explore your selling options

    Work with a Zillow partner agent

    Leverage their expertise and Zillow's premium Showcase listings to get your home seen by more buyers.

    Get started

    List with your own agent

    Get your home in front of millions of buyers by listing it on Zillow.

    Learn how to do it

    Sell it yourself

    Take full control of how buyers see your home on Zillow by listing For Sale by Owner (FSBO).

    List your home

    What's special

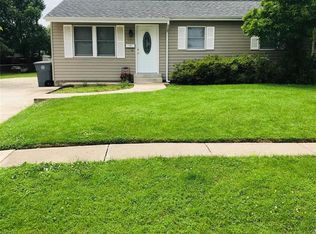
    Don’t let this one get away! Such a great renovated ranch close to all O’Fallon has to offer. New siding and roof will take your worries away and the oversized garage has ample storage plus room for a workshop. The covered front porch is welcoming as you enter to find LVP throughout most of the home and a comfortable living room which is open to the kitchen. The small alcove to your right would make a great drop zone or space for an entry bench. The kitchen sports pretty cabs, room for a bar cart and a breakfast bar that also creates a spacious buffet when entertaining. The den is a great place to have a 2nd entertainment area with built-in cabs perfect for a wine or coffee bar. The dining room is light and bright and just around the corner from the kitchen and would also work well as an office or craft room. Three bedrooms, one boasts a built-in vanity, and a beautifully remodeled bath complete the interior. Now, out to the spacious private fenced back yard with room for gardening, dogs, barbeques, sports and includes a covered porch to enjoy it all. More storage in the large backyard shed for all the lawn equipment, allowing even more room in the garage. Welcome home!

    Zillow last checked:

    Listing updated:

    Listed by:

    Candace L McClanahan 636-443-3541,

    Berkshire Hathaway HomeServices Select Properties,

    Kim L McClintock 314-602-1756,

    Berkshire Hathaway HomeServices Select Properties

    Bought with:

    Brenna Wallace, 2021012571

    RE/MAX EDGE

    Source: MARIS,MLS#: 25054466MLS LogoOriginating MLS: St. Charles County Association of REALTORS

    Facts & features

    Interior

    Bedrooms & bathrooms
    • Bedrooms: 3
    • Bathrooms: 1
    • Full bathrooms: 1
    • Main level bathrooms: 1
    • Main level bedrooms: 3
    Bedroom
    • Features: Floor Covering: Carpeting
    • Level: Main
    • Area: 132
    • Dimensions: 12x11
    Bedroom 2
    • Features: Floor Covering: Carpeting
    • Level: Main
    • Area: 80
    • Dimensions: 8x10
    Bedroom 3
    • Features: Floor Covering: Carpeting
    • Level: Main
    • Area: 81
    • Dimensions: 9x9
    Den
    • Features: Floor Covering: Luxury Vinyl Tile
    • Level: Main
    • Area: 182
    • Dimensions: 13x14
    Dining room
    • Features: Floor Covering: Luxury Vinyl Plank
    • Level: Main
    • Area: 96
    • Dimensions: 12x8
    Kitchen
    • Features: Floor Covering: Luxury Vinyl Tile
    • Level: Main
    • Area: 130
    • Dimensions: 13x10
    Living room
    • Features: Floor Covering: Luxury Vinyl Plank
    • Level: Main
    • Area: 180
    • Dimensions: 12x15
    Heating
    • Natural Gas
    Cooling
    • Central Air
    Appliances
    • Included: Dishwasher, Free-Standing Electric Oven, Gas Water Heater
    • Laundry: Laundry Closet
    Features
    • Breakfast Bar
    • Windows: Window Coverings
    • Has basement: No
    • Has fireplace: No
    Interior area
    • Total structure area: 1,151
    • Total interior livable area: 1,151 sqft
    • Finished area above ground: 1,151
    • Finished area below ground: 0

    Property

    Parking
    • Total spaces: 1.5
    • Parking features: Attached, Garage, Off Street
    • Attached garage spaces: 1.5
    Features
    • Levels: One
    • Patio & porch: Covered
    • Fencing: Back Yard,Wood
    Lot
    • Size: 8,999 Square Feet
    • Features: Back Yard, Level, Some Trees
    Details
    • Additional structures: Shed(s)
    • Parcel number: 2051B4080000219.0000000
    • Special conditions: Standard

    Construction

    Type & style
    • Home type: SingleFamily
    • Architectural style: Ranch
    • Property subtype: Single Family Residence
    Materials
    • Vinyl Siding
    • Foundation: Slab
    • Roof: Architectural Shingle
    Condition
    • Updated/Remodeled
    • New construction: No
    • Year built: 1961

    Utilities & green energy

    • Electric: Other
    • Sewer: Public Sewer
    • Water: Public
    • Utilities for property: None

    Community & HOA

    Community
    • Security: Smoke Detector(s)
    • Subdivision: Forest Park Add #2
    HOA
    • Has HOA: No
    Location
    • Region: Ofallon

    Financial & listing details

    • Tax assessed value: $181,000
    • Annual tax amount: $2,434
    • Date on market: 8/16/2025
    • Cumulative days on market: 1 day
    • Listing terms: Cash,Conventional,FHA,VA Loan
    • Ownership: Private
    • Road surface type: Asphalt

    Price history

    DateEventPrice
    10/3/2025Sold--
    Source: MARIS #25054466 Report a problem
    8/18/2025Pending sale$225,000$195/sqft
    Source: MARIS #25054466 Report a problem
    8/16/2025Listed for sale$225,000+45.3%$195/sqft
    Source: MARIS #25054466 Report a problem
    12/20/2019Sold--
    Source: MARIS #19080191 Report a problem
    11/11/2019Pending sale$154,900$135/sqft
    Source: CopperKey #19080191 Report a problem
    11/7/2019Listed for sale$154,900$135/sqft
    Source: CopperKey #19080191 Report a problem
    9/20/2007Sold--
    Source: Public Record Report a problem

    Public tax history

    YearProperty taxesTax assessment
    2025$2,384 -2%$34,390 -5.9%
    2024$2,434 0%$36,545
    2023$2,434 +19.5%$36,545 +28.8%
    2022$2,037 $28,364
    2021-- $28,364 +17.3%
    2020-- $24,173
    2019$1,677 $24,173 +12.2%
    2018$1,677 +1.9%$21,538
    2017$1,646 +24.9%$21,538 +25.5%
    2016$1,318 +7.5%$17,165
    2015$1,226 +1.7%$17,165 +3.3%
    2014$1,205 $16,616
    2013-- $16,616 -16.5%
    2012-- $19,910 -9.4%
    2011-- $21,980
    2010-- $21,980
    2009-- $21,980 -10.5%
    2008-- $24,570 -78.9%
    2007-- $116,330
    2006-- $116,330
    2005-- $116,330 +29.1%
    2004-- $90,120
    2003-- $90,120
    2002-- --
    2001-- --
    Find assessor info on the county website

    Neighborhood: 63366

    Nearby schools

    GreatSchools rating
    Schools provided by the listing agent
    • Elementary: J.L. Mudd/Forest Park
    • Middle: Ft. Zumwalt North Middle
    • High: Ft. Zumwalt North High

    Source: MARIS. This data may not be complete. We recommend contacting the local school district to confirm school assignments for this home.

    Get a cash offer in 3 minutes
    Find out how much your home could sell for in as little as 3 minutes with a no-obligation cash offer.
    Estimated market value
    $251,500
    Get a cash offer in 3 minutes
    Find out how much your home could sell for in as little as 3 minutes with a no-obligation cash offer.
    Estimated market value
    $251,500