Skip main navigation
Sold for $1,245,000
  • $1,245,000

    204 Brittany Pl, Cary, NC 27511

    4beds
    5,255sqft
    Single Family Residence, Residential
    Built in 1998
    0.49 Acres Lot
    $1,243,200 Zestimate®
    $237/sqft
    $6,635 Estimated rent

    Home value

    $1,243,200

    $1.18M - $1.31M

    $6,635/mo

    Zestimate® history
    Loading
    Loading...

    Owner options

    List your home for rent

    $6,635/mo

    Rent Zestimate®

    Find your next renter with Zillow Rental Manager. Plus, with online applications, you can quickly screen prospective tenants – for free.

    Learn more

    $6,635/mo

    Rent Zestimate®

    Refinance and save

    $7,769/mo

    Est. payment

    Refinancing to a lower rate could help reduce your monthly payments and save thousands over the life of the loan.

    See today's rates

    $7,769/mo

    Est. payment

    Explore your selling options

    Work with a Zillow partner agent

    Leverage their expertise and Zillow's premium Showcase listings to get your home seen by more buyers.

    Get started

    List with your own agent

    Get your home in front of millions of buyers by listing it on Zillow.

    Learn how to do it

    Sell it yourself

    Take full control of how buyers see your home on Zillow by listing For Sale by Owner (FSBO).

    List your home

    What's special

    Finished basementCustom upgradesHigh-end finishesGourmet kitchenLarge deckSerene sunroomGleaming hard woods
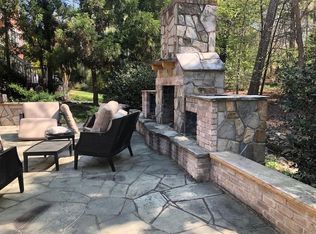
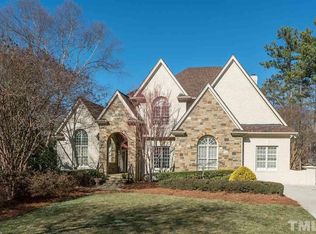
    riced to sell, a rare find located in one of Cary's best neighborhoods! Situated on a quiet cul-de-sac street, this stunning home is move in ready. Recently completed with high-end finishes and custom upgrades, it's perfect for entertaining and family enjoyment. The main floor features an open-concept two-story family room with gleaming hard woods and a beautifully serene sunroom. The gourmet kitchen boasts a cutting-edge induction cooktop, top-quality stainless-steel appliances, and numerous custom cabinetry bells and whistles. The primary suite offers a high-volume ceiling in an expansive space plus an extra-large walk-in closet. A teen - ready suite includes a wall of built-ins—just bring your teen and bed! The incredible, custom laundry room also provides ample storage. The finished basement is ready for entertainment with extensive built-ins, a wine refrigerator, and a kitchenette. It also features a large bedroom/activity room and a full bathroom. Double doors access the large deck off the kitchen as well as the screened in porch which overlooks the backyard. An inviting fire pit completes the low-maintenance, private backyard retreat. And there is so much more to love! Don't miss the opportunity to see this beautiful property in person!

    Zillow last checked:

    Listing updated:

    Listed by:

    Margaret Sophie 919-656-8049,

    Coldwell Banker HPW

    Bought with:

    Ana Victoria Echem, 358416

    Better Homes & Gardens Real Es

    Source: Doorify MLS,MLS#: 10121456MLS Logo

    Facts & features

    Interior

    Bedrooms & bathrooms
    • Bedrooms: 4
    • Bathrooms: 5
    • Full bathrooms: 4
    • 1/2 bathrooms: 1
    Heating
    • Forced Air, Natural Gas
    Cooling
    • Ceiling Fan(s), Central Air
    Appliances
    • Included: Built-In Electric Oven, Cooktop, Dishwasher, Disposal, Dryer, Electric Cooktop, Free-Standing Refrigerator, Ice Maker, Induction Cooktop, Microwave, Refrigerator, Stainless Steel Appliance(s), Oven, Washer, Water Heater
    • Laundry: Electric Dryer Hookup, Laundry Room, Upper Level, Washer Hookup
    Features
    • Bar, Bathtub/Shower Combination, Bookcases, Built-in Features, Ceiling Fan(s), Chandelier, Coffered Ceiling(s), Crown Molding, Double Vanity, Eat-in Kitchen, Entrance Foyer, High Ceilings, Kitchen Island, Open Floorplan, Pantry, Quartz Counters, Recessed Lighting, Smooth Ceilings, Walk-In Closet(s), Walk-In Shower, Water Closet, Wet Bar
    • Flooring: Carpet, Hardwood, Tile
    • Doors: French Doors
    • Windows: Screens, Shutters, Window Coverings
    • Basement: Concrete, Daylight, Exterior Entry, Finished, Full, Heated, Interior Entry
    • Number of fireplaces: 1
    • Fireplace features: Family Room
    Interior area
    • Total structure area: 5,255
    • Total interior livable area: 5,255 sqft
    • Finished area above ground: 3,635
    • Finished area below ground: 1,620

    Property

    Parking
    • Total spaces: 4
    • Parking features: Attached, Concrete, Driveway, Garage, Garage Door Opener, Garage Faces Side
    • Attached garage spaces: 2
    • Uncovered spaces: 2
    Features
    • Levels: Tri-Level
    • Stories: 1
    • Patio & porch: Deck, Patio, Screened
    • Exterior features: Lighting, Private Yard, Rain Gutters
    • Pool features: None
    • Fencing: None
    • Has view: Yes
    Lot
    • Size: 0.49 Acres
    • Features: Back Yard, Front Yard, Gentle Sloping, Hardwood Trees, Landscaped, Near Golf Course
    Details
    • Additional structures: None
    • Parcel number: 0752577591
    • Special conditions: Standard

    Construction

    Type & style
    • Home type: SingleFamily
    • Architectural style: Traditional, Transitional
    • Property subtype: Single Family Residence, Residential
    Materials
    • Brick, Concrete
    • Foundation: Concrete, Concrete Perimeter
    • Roof: Shingle
    Condition
    • New construction: No
    • Year built: 1998
    • Major remodel year: 2008

    Utilities & green energy

    • Sewer: Public Sewer
    • Water: Public
    • Utilities for property: Electricity Available, Electricity Connected, Natural Gas Available, Natural Gas Connected, Sewer Available, Sewer Connected, Water Available, Water Connected

    Community & HOA

    Community
    • Features: Curbs, Golf, Lake, Sidewalks, Street Lights, Suburban
    • Subdivision: MacGregor West
    HOA
    • Has HOA: Yes
    • Amenities included: None
    • Services included: None
    • HOA fee: $475 annually
    Location
    • Region: Cary

    Financial & listing details

    • Price per square foot: $237/sqft
    • Tax assessed value: $1,268,071
    • Annual tax amount: $10,888
    • Date on market: 9/12/2025
    • Road surface type: Asphalt

    Price history

    DateEventPrice
    1/28/2026Sold$1,245,000-2.4%$237/sqft
    Source: Doorify MLS #10121456 Report a problem
    12/22/2025Pending sale$1,275,000$243/sqft
    Source: Doorify MLS #10121456 Report a problem
    12/12/2025Price change$1,275,000-1.5%$243/sqft
    Source: Doorify MLS #10121456 Report a problem
    11/15/2025Price change$1,295,000-4%$246/sqft
    Source: Doorify MLS #10121456 Report a problem
    11/4/2025Price change$1,349,500-3.4%$257/sqft
    Source: Doorify MLS #10121456 Report a problem
    10/6/2025Price change$1,397,500-3.3%$266/sqft
    Source: Doorify MLS #10121456 Report a problem
    9/26/2025Price change$1,445,000-3.7%$275/sqft
    Source: Doorify MLS #10121456 Report a problem
    9/12/2025Listed for sale$1,500,000+1.4%$285/sqft
    Source: Doorify MLS #10121456 Report a problem
    8/22/2025Listing removed$1,479,000$281/sqft
    Source: Doorify MLS #10076791 Report a problem
    7/30/2025Price change$1,479,000-1.3%$281/sqft
    Source: Doorify MLS #10076791 Report a problem
    6/3/2025Price change$1,499,000-6.3%$285/sqft
    Source: Doorify MLS #10076791 Report a problem
    4/19/2025Price change$1,599,000-3.1%$304/sqft
    Source: Doorify MLS #10076791 Report a problem
    3/11/2025Price change$1,650,000-5.7%$314/sqft
    Source: Doorify MLS #10076791 Report a problem
    2/15/2025Listed for sale$1,750,000+159.3%$333/sqft
    Source: Doorify MLS #10076791 Report a problem
    2/19/2016Sold$675,000-3.6%$128/sqft
    Source: Doorify MLS #2015821 Report a problem
    2/19/2016Listed for sale$699,900$133/sqft
    Source: Re/Max United #2015821 Report a problem
    1/19/2016Pending sale$699,900-4%$133/sqft
    Source: Re/Max United #2015821 Report a problem
    11/11/2015Price change$729,000-2.8%$139/sqft
    Source: RE/MAX UNITED #2015821 Report a problem
    7/16/2015Price change$750,000-2.5%$143/sqft
    Source: RE/MAX UNITED #2015821 Report a problem
    6/26/2015Listed for sale$769,000+45.4%$146/sqft
    Source: RE/MAX UNITED #2015821 Report a problem
    6/21/2000Sold$529,000+677.9%$101/sqft
    Source: Public Record Report a problem
    11/25/1997Sold$68,000$13/sqft
    Source: Public Record Report a problem

    Public tax history

    YearProperty taxesTax assessment
    2025$10,889 +2.2%$1,268,071
    2024$10,653 +49%$1,268,071 +78.3%
    2023$7,147 +3.9%$711,295
    2022$6,880 +2.1%$711,295
    2021$6,742 -0.5%$711,295
    2020$6,777 -9.5%$711,295 +2%
    2019$7,489 $697,598
    2018$7,489 +10.9%$697,598
    2017$6,752 +7.8%$697,598 +6.3%
    2016$6,261 -5.9%$656,549 -2.5%
    2015$6,650 +6.1%$673,431
    2014$6,269 $673,431
    2013-- $673,431
    2012-- $673,431
    2011-- $673,431
    2010-- $673,431
    2009-- $673,431
    2008-- --
    2007-- --
    2006-- --
    2005-- --
    2004-- --
    Find assessor info on the county website

    Neighborhood: Macgregor West

    Nearby schools

    GreatSchools rating
    Schools provided by the listing agent
    • Elementary: Wake - Apex Elementary
    • Middle: Wake - Apex
    • High: Wake - Apex

    Source: Doorify MLS. This data may not be complete. We recommend contacting the local school district to confirm school assignments for this home.

    Get a cash offer in 3 minutes
    Find out how much your home could sell for in as little as 3 minutes with a no-obligation cash offer.
    Estimated market value
    $1,243,200
    Get a cash offer in 3 minutes
    Find out how much your home could sell for in as little as 3 minutes with a no-obligation cash offer.
    Estimated market value
    $1,243,200