Beautifully fresh and clean inside! Rich warm hardwood floors and freshly painted walls and updated lighting make this home such a beauty!! Kitchen and living room updated 2023, new hot water 2022, new iron fence 2020, new roof 2018, newly finished basement 2018, new AC/Furnace 2015. This home wont need anything for years! Come see this perfectly situated home close to the schools! Oversized patio and wrought iron fence for perfect evenings outside. Shaded backyard! The sidewalk to school is just outside your yard. This home is close to the walking trails around the fishing lake and the playground in the park! Neighbors are the best volunteer school crossing guards! Sweet sweet neighborhood and a beautiful well loved home! You wont be disappointed!
Sold
Price Unknown
204 Broadmoor Dr, Louisburg, KS 66053
4beds
3,462sqft
Single Family Residence
Built in 2000
9,304 Square Feet Lot
$469,400 Zestimate®
$--/sqft
$2,829 Estimated rent
Home value
$469,400
$446,000 - $493,000
$2,829/mo
Zestimate® history
Owner options
List your home for rent
$2,829/mo
Rent Zestimate®
Find your next renter with Zillow Rental Manager. Plus, with online applications, you can quickly screen prospective tenants – for free.
$2,829/mo
Rent Zestimate®
Refinance and save
$125/mo
Est. payment
Refinancing to a lower rate could help reduce your monthly payments and save thousands over the life of the loan.
$125/mo
Est. payment
Explore your selling options
Work with a Zillow partner agent
Leverage their expertise and Zillow's premium Showcase listings to get your home seen by more buyers.
Get startedList with your own agent
Get your home in front of millions of buyers by listing it on Zillow.
Learn how to do itSell it yourself
Take full control of how buyers see your home on Zillow by listing For Sale by Owner (FSBO).
List your homeWhat's special
New roofNew hot waterOversized patioSweet sweet neighborhoodWrought iron fenceNew iron fenceFreshly painted walls
Zillow last checked:
Listing updated:
Listed by:
Doug Bowes 913-963-4076,
Keller Williams Realty Partners Inc.,
Deborah Bowes 913-749-2484,
Keller Williams Realty Partners Inc.
Bought with:
Katie LaBrie, SP00225141
RE/MAX Infinity
Source: Heartland MLS as distributed by MLS GRID,MLS#: 2442238
Facts & features
Interior
Bedrooms & bathrooms
- Bedrooms: 4
- Bathrooms: 4
- Full bathrooms: 2
- 1/2 bathrooms: 2
Primary bedroom
- Features: Carpet, Ceiling Fan(s)
- Level: Second
Bedroom 2
- Features: Carpet, Ceiling Fan(s)
- Level: Second
- Area: 121 Square Feet
- Dimensions: 11 x 11
Bedroom 3
- Features: Carpet, Ceiling Fan(s)
- Level: Second
- Area: 130 Square Feet
- Dimensions: 13 x 10
Bedroom 4
- Features: Carpet, Ceiling Fan(s)
- Level: Second
- Area: 121 Square Feet
- Dimensions: 11 x 11
Primary bathroom
- Features: Ceramic Tiles, Double Vanity, Separate Shower And Tub, Walk-In Closet(s)
- Level: Second
- Area: 108 Square Feet
- Dimensions: 12 x 9
Bathroom 1
- Features: Built-in Features, Laminate Counters, Shower Over Tub
- Level: Second
Basement
- Level: Basement
Dining room
- Level: First
- Area: 120 Square Feet
- Dimensions: 12 x 10
Family room
- Features: Laminate Counters
- Level: Basement
- Area: 507 Square Feet
- Dimensions: 39 x 13
Half bath
- Level: First
Half bath
- Features: Laminate Counters
- Level: Basement
Kitchen
- Features: Pantry
- Level: First
- Area: 336 Square Feet
- Dimensions: 21 x 16
Laundry
- Features: Vinyl
- Level: First
- Area: 42 Square Feet
- Dimensions: 7 x 6
Living room
- Features: Built-in Features, Carpet, Ceiling Fan(s), Fireplace
- Level: First
- Area: 234 Square Feet
- Dimensions: 18 x 13
Heating
- Heat Pump, Natural Gas
Cooling
- Electric, Heat Pump
Appliances
- Included: Dishwasher, Disposal, Exhaust Fan, Microwave, Built-In Electric Oven
- Laundry: Laundry Room, Off The Kitchen
Features
- Ceiling Fan(s), Painted Cabinets, Pantry, Vaulted Ceiling(s), Walk-In Closet(s)
- Flooring: Carpet, Wood
- Windows: Thermal Windows
- Basement: Daylight,Finished,Full,Sump Pump
- Number of fireplaces: 1
- Fireplace features: Gas, Living Room
Interior area
- Total structure area: 3,462
- Total interior livable area: 3,462 sqft
- Finished area above ground: 2,712
- Finished area below ground: 750
Property
Parking
- Total spaces: 2
- Parking features: Attached, Garage Door Opener, Garage Faces Front
- Attached garage spaces: 2
Features
- Patio & porch: Patio, Porch
- Fencing: Metal
Lot
- Size: 9,304 Square Feet
- Dimensions: 71 x 135
- Features: City Lot, Corner Lot
Details
- Parcel number: 1093203001028000
Construction
Type & style
- Home type: SingleFamily
- Architectural style: Traditional
- Property subtype: Single Family Residence
Materials
- Brick/Mortar, Frame
- Roof: Composition
Condition
- Year built: 2000
Utilities & green energy
- Sewer: Public Sewer
- Water: Public
Community & HOA
Community
- Security: Smoke Detector(s)
- Subdivision: The Lake Of Louisburg
HOA
- Has HOA: Yes
- Amenities included: Play Area, Trail(s)
- HOA fee: $125 annually
Location
- Region: Louisburg
Financial & listing details
- Tax assessed value: $436,200
- Annual tax amount: $4,689
- Date on market: 7/7/2023
- Listing terms: Cash,Conventional,USDA Loan,VA Loan
- Ownership: Private
Price history
| Date | Event | Price |
|---|---|---|
| 11/3/2023 | Sold | -- |
Source:  Heartland MLS as distributed by MLS GRID #2442238 Report a problem Heartland MLS as distributed by MLS GRID #2442238 Report a problem | ||
| 9/30/2023 | Contingent | $409,950$118/sqft |
Source: Heartland MLS as distributed by MLS GRID #2442238 Report a problem | ||
| 9/23/2023 | Listed for sale | $409,950-3.5%$118/sqft |
Source: Heartland MLS as distributed by MLS GRID #2442238 Report a problem | ||
| 8/2/2023 | Contingent | $425,000$123/sqft |
Source: Heartland MLS as distributed by MLS GRID #2442238 Report a problem | ||
| 7/29/2023 | Price change | $425,000-2.3%$123/sqft |
Source: Heartland MLS as distributed by MLS GRID #2442238 Report a problem | ||
| 7/22/2023 | Price change | $435,000-1.1%$126/sqft |
Source: Heartland MLS as distributed by MLS GRID #2442238 Report a problem | ||
| 7/7/2023 | Listed for sale | $439,950+33.7%$127/sqft |
Source: Heartland MLS as distributed by MLS GRID #2442238 Report a problem | ||
| 10/7/2020 | Sold | -- |
Source: Heartland MLS as distributed by MLS GRID #45001_2239254 Report a problem | ||
| 9/2/2020 | Pending sale | $329,000$95/sqft |
Source: Crown Realty #2239254 Report a problem | ||
| 8/25/2020 | Listed for sale | $329,000+7.9%$95/sqft |
Source: Crown Realty #2239254 Report a problem | ||
| 7/16/2019 | Listing removed | $305,000$88/sqft |
Source: Crown Realty #2174187 Report a problem | ||
| 6/28/2019 | Listed for sale | $305,000+10.9%$88/sqft |
Source: Crown Realty #2174187 Report a problem | ||
| 6/1/2016 | Sold | -- |
Source: Public Record Report a problem | ||
| 4/18/2016 | Pending sale | $275,000$79/sqft |
Source: Crown Realty #1985134 Report a problem | ||
| 4/9/2016 | Listed for sale | $275,000$79/sqft |
Source: Crown Realty #1985134 Report a problem | ||
Public tax history
| Year | Property taxes | Tax assessment |
|---|---|---|
| 2025 | $5,424 +4.4% | $50,164 +2.4% |
| 2024 | $5,197 +1.6% | $48,990 +3.1% |
| 2023 | $5,117 +9.1% | $47,530 +18.2% |
| 2022 | $4,689 | $40,228 +10.7% |
| 2021 | -- | $36,328 -0.9% |
| 2020 | $4,834 | $36,662 |
| 2019 | $4,834 -4.8% | -- |
| 2018 | $5,078 | -- |
| 2017 | $5,078 | -- |
| 2016 | -- | -- |
| 2015 | -- | -- |
| 2014 | -- | -- |
| 2013 | -- | -- |
| 2012 | -- | -- |
| 2011 | -- | -- |
| 2009 | -- | $26,646 |
| 2008 | -- | $26,646 +1.2% |
| 2007 | -- | $26,335 +1.8% |
| 2006 | -- | $25,875 -6.2% |
| 2005 | -- | $27,588 |
| 2004 | -- | $27,588 +12.6% |
| 2003 | -- | $24,507 +0% |
| 2002 | -- | $24,506 +382.9% |
| 2000 | -- | $5,075 |
Find assessor info on the county website
Neighborhood: 66053
Nearby homes
- $416,5004 bd3 ba1.2k sqft202 Broadmoor Dr, Louisburg, KS 66053Off Market
- $409,6009,147 Square Feet206 Broadmoor Dr, Louisburg, KS 66053Off Market
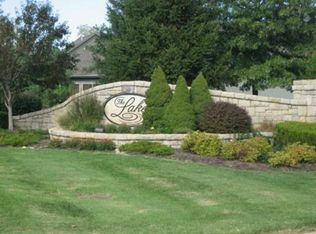
- $423,5003 bd4 ba2k sqft200 Broadmoor Dr, Louisburg, KS 66053Off Market
- $--4 bd4 ba2.7k sqft208 Broadmoor Dr, Louisburg, KS 66053Sold
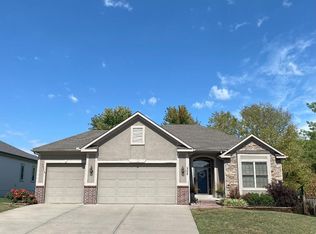
- $433,7003 bd2 ba1.7k sqft203 Broadmoor Dr, Louisburg, KS 66053Off Market
- $457,9004 bd4 ba2.9k sqft401 Lakeview Dr, Louisburg, KS 66053Off Market
- $403,7004 bd3 ba2.1k sqft130 Broadmoor Dr, Louisburg, KS 66053Off Market
- $522,1005 bd4 ba3.2k sqft210 Broadmoor Dr, Louisburg, KS 66053Off Market
Nearby schools
GreatSchools rating
- 9/10Broadmoor Elementary SchoolGrades: 3-5Distance: 0.2 mi
- 9/10Louisburg Middle SchoolGrades: 6-8Distance: 0.5 mi
- 10/10Louisburg High SchoolGrades: 9-12Distance: 0.5 mi
Schools provided by the listing agent
- Elementary: Rockville Elementary
- Middle: Louisburg
- High: Louisburg
Source: Heartland MLS as distributed by MLS GRID. This data may not be complete. We recommend contacting the local school district to confirm school assignments for this home.
Get a cash offer in 3 minutes
Find out how much your home could sell for in as little as 3 minutes with a no-obligation cash offer.
Estimated market value
$469,400
Get a cash offer in 3 minutes
Find out how much your home could sell for in as little as 3 minutes with a no-obligation cash offer.
Estimated market value
$469,400
- Kansas
- Miami County
- Louisburg
- 66053
- 204 Broadmoor Dr
Nearby cities
Nearby zip codes
Other Louisburg Topics
