Skip main navigation
Off market
  • $892,800

    204 Brush Creek Dr, Brentwood, CA 94513

    5beds
    2,816sqft
    Single Family Residence
    Built in ----
    -- sqft lot
    $892,800 Zestimate®
    $317/sqft
    $4,072 Estimated rent

    Home value

    $892,800

    $848,000 - $937,000

    $4,072/mo

    Zestimate® history
    Loading
    Loading...

    Owner options

    List your home for rent

    $4,072/mo

    Rent Zestimate®

    Find your next renter with Zillow Rental Manager. Plus, with online applications, you can quickly screen prospective tenants – for free.

    Learn more

    $4,072/mo

    Rent Zestimate®

    Refinance and save

    $5,740/mo

    Est. payment

    Refinancing to a lower rate could help reduce your monthly payments and save thousands over the life of the loan.

    See today's rates

    $5,740/mo

    Est. payment

    Explore your selling options

    Work with a Zillow partner agent

    Leverage their expertise and Zillow's premium Showcase listings to get your home seen by more buyers.

    Get started

    List with your own agent

    Get your home in front of millions of buyers by listing it on Zillow.

    Learn how to do it

    Sell it yourself

    Take full control of how buyers see your home on Zillow by listing For Sale by Owner (FSBO).

    List your home

    What's special

    Fully furnished backyardLarge loft spaceExtra office roomCustom glacier white interiorKitchen luxury cabinetsAdditional island waterfall optionDining room

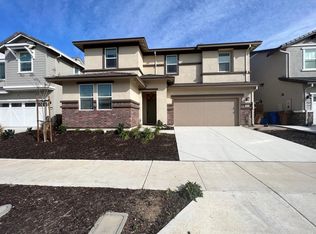
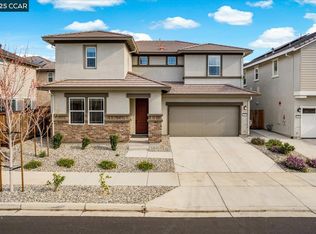
    Contemporary single family house with 5 Bedrooms (1 bedroom in downstair+ 4 bed rooms in Upstair), 3 full bath (1 bath in downstair+ 2 in Upstair), Spacious living room, dining room, kitchen and extra office room, Large Loft space and fully furnished backyard. Walkable to shopping, restaurant choices, school drop off, transportation corridors including direct Bypass corridor, and thriving downtown activities. This 5th Bedroom option creates an opportunity for extended family live in with full extra bath.1 downstair Custom Glacier White interior creates an open spacious living interior including kitchen luxury cabinets over Granite countertop with additional Island waterfall option and upgraded appliance options. Has upgraded with Solar system, Electric car charging installed, water softners/purifiers included, Zero maintenance needed on backyard. No smoking. No pets. Utilities : Tenant to pay Electricity,Gas,Water and Trash. Lease term: One year lease ( Lease can be renewed for an additional year with 60 days' notice). Security Deposit: Refundable within 45 days after lease end, minus any deductions for damages or unpaid rent. Smoking Policy: Strictly No smoking in the house. Pet Policy: Cats and Small Dogs allowed. Additional fee is applied for pets. Rent Payment : Rent for the current month should be paid by its 5th Day. Subletting : No sub-leasing, only people listed in the Lease should live in the house. All the people leaving in the house need to sign the lease. Renters Insurance : Renter's insurance is required to apply. We are showing the house to prequalified tenants only. Please answer the below questions while requesting for tour. 1) Number of Occupants. 2) Current Address. 3) Rent Or Own. 4) Reason for Moving. 5) Employer. 6) Gross Annual Income ( must have gross income 3 times higher than the rental rate). 7) Credit Score.( must have a good credit score ) 8) Lease Period Prequalified applicants need to provide the W2 for last two years. Paystubs for last 6 months and bank statement for 2 years. Utilities : Tenant to pay Electricity,Gas,Water and Trash. Lease term: One year lease ( Lease can be renewed for an additional year with 60 days' notice). Security Deposit: Refundable within 45 days after lease end, minus any deductions for damages or unpaid rent. Smoking Policy: Strictly No smoking in the house. Pet Policy: Cats and Small Dogs allowed. Additional fee is applied for pets. Rent Payment : Rent for the current month should be paid by its 5th Day. Subletting : No sub-leasing, only people listed in the Lease should live in the house. All the people leaving in the house need to sign the lease. Renters Insurance : Renter's insurance is required to apply.

    This property is not currently displayed as for sale or rent on Zillow. This may be different from what's on other websites or public sources.

    Zillow last checked:

    Listing updated:

    Source: Zillow Rentals

    Facts & features

    Interior

    Bedrooms & bathrooms
    • Bedrooms: 5
    • Bathrooms: 3
    • Full bathrooms: 3
    Cooling
    • Central Air
    Appliances
    • Included: Dishwasher, Dryer, Freezer, Microwave, Refrigerator, Washer
    • Laundry: In Unit
    Features
    • Flooring: Carpet, Hardwood, Tile
    Interior area
    • Total interior livable area: 2,816 sqft

    Property

    Parking
    • Parking features: Attached, Off Street
    • Has attached garage: Yes
    • Details: Contact manager
    Features
    • Exterior features: Electric Vehicle Charging Station
    Details
    • Parcel number: 0165900697

    Construction

    Type & style
    • Home type: SingleFamily
    • Property subtype: Single Family Residence

    Community & HOA

    Community
    • Deposit fee: $4,250
    • Pet fee: $100 monthly
    • Pet deposit fee: $500
    Location
    • Region: Brentwood

    Financial & listing details

    • Price per square foot: $317/sqft
    • Tax assessed value: $949,780
    • Date on market: 12/2/2024
    • Date available: 02/09/2025
    • Lease term: 1 Year

    Price history

    DateEventPrice
    2/26/2025Listing removed$4,250$2/sqft
    Source: Zillow Rentals Report a problem
    1/10/2025Price change$4,250-3.4%$2/sqft
    Source: Zillow Rentals Report a problem
    12/2/2024Listed for rent$4,400$2/sqft
    Source: Zillow Rentals Report a problem
    8/26/2022Sold$895,000-2.2%$318/sqft
    Source: bridgeMLS/CCAR/Bay East AOR #40992656 Report a problem
    8/11/2022Pending sale$915,000$325/sqft
    Source: bridgeMLS/CCAR/Bay East AOR #40992656 Report a problem
    8/3/2022Price change$915,000-1.6%$325/sqft
    Source: bridgeMLS/CCAR/Bay East AOR #40992656 Report a problem
    7/1/2022Listed for sale$930,000$330/sqft
    Source: bridgeMLS/CCAR/Bay East AOR #40992656 Report a problem
    6/19/2022Listing removed--
    Source: bridgeMLS/CCAR/Bay East AOR #40992656 Report a problem
    6/3/2022Price change$930,000-4.6%$330/sqft
    Source: bridgeMLS/CCAR/Bay East AOR #40992656 Report a problem
    5/24/2022Price change$975,000-1.5%$346/sqft
    Source: bridgeMLS/CCAR/Bay East AOR #40992656 Report a problem
    5/12/2022Listed for sale$990,000$352/sqft
    Source: bridgeMLS/CCAR/Bay East AOR #40992656 Report a problem

    Public tax history

    YearProperty taxesTax assessment
    2026-- $949,780 +2%
    2025$12,125 +1.8%$931,158 +2%
    2024$11,917 +2.6%$912,900 +2%
    2023$11,617 -0.4%$895,000 +1.9%
    2022$11,668 +482.1%$878,100 +511.5%
    2021$2,004 +13.9%$143,591 +18.4%
    2020$1,760 $121,272
    Find assessor info on the county website

    Neighborhood: 94513

    Nearby schools

    GreatSchools rating
    Get a cash offer in 3 minutes
    Find out how much your home could sell for in as little as 3 minutes with a no-obligation cash offer.
    Estimated market value
    $892,800
    Get a cash offer in 3 minutes
    Find out how much your home could sell for in as little as 3 minutes with a no-obligation cash offer.
    Estimated market value
    $892,800