Skip main navigation
For sale by owner
  • $324,900

    204 Buchannon St N, Waterville, MN 56096

    4beds
    2,694sqft
    : 
    Loading
    Get pre-qualified
    SingleFamily
    Built in 1940
    8,700 Square Feet Lot
    $-- Zestimate®
    $121/sqft
    $-- HOA

    What's special

    Beautifully original hardwood floorsTwo wood-burning fireplacesNew carpetGenerous closet spaceStainless steel appliancesFully finished basementNew cabinetry
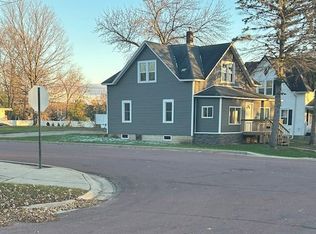
    Completely Renovated & Move-In Ready! Welcome to this beautifully renovated 4-bedroom, 2-bath home offering 2,694 square feet of living space with the potential to expand to 6 bedrooms by adding egress windows in the basement. The heart of the home is the stunning brand-new kitchen, featuring new cabinetry, countertops, stainless steel appliances, and plenty of space for cooking and entertaining. The open layout flows into spacious living and dining areas, making it perfect for everyday living and hosting family and friends. Nearly every major update has already been completed, including new roof, siding, windows, updated electrical, updated plumbing, new carpet, and beautifully original hardwood floors, giving you peace of mind for years to come. The home offers two bedrooms on the main level and two spacious bedrooms upstairs, along with a full bathroom, generous closet space, and additional attic storage. The fully finished basement includes a large family room with a second fireplace and provides an excellent opportunity to create two additional legal bedrooms with the addition of egress windows. One of the home's most unique features is its two wood-burning fireplaces, including the upstairs fireplace with a built-in grill—perfect for cozy Minnesota winters and memorable gatherings. Additional highlights include: 2,694 finished square feet 4 bedrooms with potential for 6 2 full bathrooms Attached garage with extra depth for storage Brand-new stainless steel appliances Large living spaces on both the main level and basement Move-in ready with extensive renovations already completed Located in the welcoming community of Waterville, this spacious home offers modern updates, timeless character, and room to grow. If you've been searching for a home where all the major work has already been done, this is one you won't want to miss! Schedule your private showing today! Buyers agent welcome.
    13 days
    |
    329
    |
    20
    |
    Listed by:

    Property Owner (507) 521-1043

    This property is for sale by owner and Zillow, Inc. is displaying it at the owner's request. It is not subject to a listing agreement with Zillow, Inc. or its affiliates.

      Facts & features

      Interior

      Bedrooms & bathrooms
      • Bedrooms: 4
      • Bathrooms: 2
      • Full bathrooms: 2
      Heating
      • Forced air, Gas
      Cooling
      • Central
      Features
      • Basement: Basement (not specified)
      Interior area
      • Total interior livable area: 2,694 sqft

      Property

      Parking
      • Parking features: Garage - Attached
      Features
      • Exterior features: Vinyl
      • Has view: Yes
      • View description: City
      Lot
      • Size: 8,700 Square Feet
      Details
      • Parcel number: 247400460

      Construction

      Type & style
      • Home type: SingleFamily
      Materials
      • Wood
      • Roof: Asphalt
      Condition
      • New construction: No
      • Year built: 1940

      Community & HOA

      Location
      • Region: Waterville

      Financial & listing details

      • Price per square foot: $121/sqft
      • Tax assessed value: $232,900
      • Annual tax amount: $2,868
      • Date on market: 6/30/2026

        Estimated market value

        Not available

        Estimated sales range

        Not available

        $2,127/mo

        Price history

        DateEventPrice
        6/30/2026Listed for sale$324,900+206.5%$121/sqft
        Source: Owner Report a problem
        12/1/2014Sold$106,000-9.4%$39/sqft
        Source: Lake Superior Area Realtors as distributed by MLS GRID #2213908 Report a problem
        8/1/2014Listed for sale$117,000$43/sqft
        Source: RE/MAX Dynamic Agents - MN #7006183 Report a problem

        Public tax history

        YearProperty taxesTax assessment
        2025$2,868 +8.7%$232,900 +1.3%
        2024$2,638 +4.2%$229,800 +5.8%
        2023$2,532 +10.4%$217,300 +5.2%
        2022$2,294 +13.6%$206,600 +23.8%
        2021$2,020 +6.9%$166,900 +15.2%
        2020$1,890 +0.8%$144,900 +30.2%
        2019$1,875 +12.7%$111,300 +16.3%
        2018$1,663 +12.6%$95,700 +4.4%
        2017$1,477 +9%$91,700 +11.6%
        2016$1,355 -11.6%$82,200 -10.1%
        2015$1,533 +10.7%$91,400
        2014$1,385 -5.8%$91,400 -6.1%
        2013$1,470 -2.1%$97,300
        2012$1,502 -5.2%$97,300 -10.7%
        2011$1,584 +6%$109,000 -19.4%
        2010$1,494 -3.1%$135,300 -5.8%
        2009$1,542 $143,700
        Find assessor info on the county website

        Monthly payment

        Est. payment

        Payment breakdown

        Explore the cost of this home by adjusting the details. Changes won't be saved.
        All calculations are estimates and provided by Zillow, Inc. for informational purposes only. Actual amounts may vary.
        HOA fees may include property taxes on listings classified as Co-Ops. Contact the listing agent and/or owner for fee details.
        Mortgage interest rates are dependent on a number of factors, including credit score, down payment, and repayment length. Interest rate data provided by Zillow Group Marketplace, Inc. as of 1/1/1970 from various mortgage lenders with which we have lead or other similar arrangements; the Estimated Payment is an average of those rates.
        See how much you could borrow to make a competitive offer.

        Climate risks

        Neighborhood: 56096

        Getting around

        49 / 100
        Car-Dependent
        43 / 100
        Somewhat Bikeable

        Nearby schools

        GreatSchools rating

        A local agent can set up tours, give advice and negotiate with sellers.

        Browse local experts

        Similar homes