Skip main navigation
Off market
  • $1,312,100

    204 Buckland Way, Greenville, SC 29615

    5beds
    4,800sqft
    SingleFamily
    Built in 1995
    0.56 Acres Lot
    $1,312,100 Zestimate®
    $273/sqft
    $6,140 Estimated rent

    Home value

    $1,312,100

    $1.17M - $1.48M

    $6,140/mo

    Zestimate® history
    Loading
    Loading...

    Owner options

    List your home for rent

    $6,140/mo

    Rent Zestimate®

    Find your next renter with Zillow Rental Manager. Plus, with online applications, you can quickly screen prospective tenants – for free.

    Learn more

    $6,140/mo

    Rent Zestimate®

    Refinance and save

    $6,196/mo

    Est. payment

    Refinancing to a lower rate could help reduce your monthly payments and save thousands over the life of the loan.

    See today's rates

    $6,196/mo

    Est. payment

    Explore your selling options

    Work with a Zillow partner agent

    Leverage their expertise and Zillow's premium Showcase listings to get your home seen by more buyers.

    Get started

    List with your own agent

    Get your home in front of millions of buyers by listing it on Zillow.

    Learn how to do it

    Sell it yourself

    Take full control of how buyers see your home on Zillow by listing For Sale by Owner (FSBO).

    List your home

    What's special

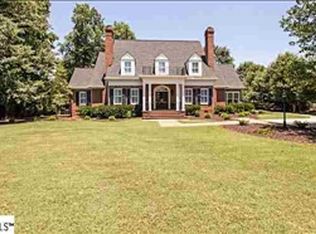
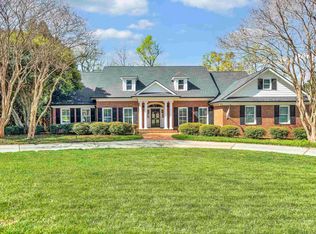
    Breathtaking Grounds. Exquisite Gourmet Kitchen. Spa-Inspired Master Bathroom. These are just a sampling of the special features of 204 Buckland Way in one of Greenville's most sought-after communities of Spaulding Farm. The owners have taken such pride of ownership and it speaks volumes! For one, the 18x36 salt-water Gunite pool is fully fenced and boasts gorgeous stone paver decking and lush privacy landscaping. Plus the best part is there's tremendous green space to the right of the pool for recreational fun! And for added enjoyment, you'll treasure the sprawling screen porch and deck ideal for entertaining dozens of guests! In fact, guests will love the full pool bathroom on the main level complete with a shower and vanity. The balance of the interior of this home is equally impressive with a wide foyer and custom front staircase with an elegant dining room to the right and a large den or living room to the left. The heart of this home is truly the kitchen that has been totally renovated by the owners and showcases high-end furniture style cabinetry, a huge island and serving bar, granite countertops, tiled backsplash, a robust appliance package including gas cooktop, double ovens, warming drawer, drawer-style microwave, not to mention a boundless array of storage space along the back wall! The breakfast area is large in scale and quality too! The laundry room nearby also affords a great deal of space too with upper cabinetry as well as access to the pool bathroom and rear grounds. The Great Room features a wood burning fireplace with a gas starter as well as ample built-ins to display your favorite home decor or books. French doors are strategically placed between the den and Great Room as well as the Great Room and kitchen, and also French Doors give way to the screen porch that affords even great living and entertainment space! Upstairs you'll fall in love with the owner's retreat with a sitting area/nook for a desk overlooking the pool plus two closets and the best part is its bathroom which has undergone a total renovation! Soaking tub with tiled and granite decking and backsplash, a fully-tiled walk-in shower with frameless shower door, new cabinetry vanity with immense storage and fully tiled floors. What's not to love here? Don't miss the built-in storage in the water closet too! There are four large bedrooms upstairs, each sharing a bathroom. One of the bedrooms is being used more as a craft / sewing area. The options are endless on how to take advantage of this floor plan. The second staircase of the home leads to the upstairs bonus room with double closets and enough space for TV watching, playing pool and more! Oversized three-car garage with extra closet storage! Surround system in the kitchen, living room, dining room, bonus room and master bedroom. 9-zone irrigation system will make your neighbors envious! Spaulding Farm offers miles of walking trails, two clubhouses and pools as well as tennis. Zoned for award winning schools. Make 204 Buckland Way your new address today!

    This property is off market, which means it's not currently listed for sale or rent on Zillow. This may be different from what's available on other websites or public sources.
    Facts & features

    Interior

    Bedrooms & bathrooms
    • Bedrooms: 5
    • Bathrooms: 5
    • Full bathrooms: 4
    • 1/2 bathrooms: 1
    Heating
    • Other, Gas
    Cooling
    • Central
    Appliances
    • Included: Dishwasher, Dryer, Freezer, Garbage disposal, Microwave, Range / Oven, Refrigerator, Washer
    • Laundry: 1st Floor, Walk-in, Dryer ? Electric Hookup, Dryer ? Gas Hookup
    Features
    • Cable Available, Smoke Detector, Attic Stairs Disappearing, Ceiling 9ft+, Ceiling Trey, Ceiling Smooth, Some Window Trtmnts, Tub Garden, Ceiling Fan, Countertops Granite, Open Floor Plan, Walk In Closet, 2 Story Foyer, Central Vacuum, Gas Dryer Hookup, 2nd Stair Case, Multi-Phone Lines, Bookcase, Pantry ? Closet
    • Flooring: Tile, Carpet, Hardwood
    • Basement: None
    • Has fireplace: Yes
    Interior area
    • Total interior livable area: 4,800 sqft

    Property

    Parking
    • Total spaces: 3
    • Parking features: Garage - Attached
    Features
    • Exterior features: Other
    Lot
    • Size: 0.56 Acres
    Details
    • Parcel number: 0531070112500

    Construction

    Type & style
    • Home type: SingleFamily
    Materials
    • Roof: Shake / Shingle
    Condition
    • Year built: 1995

    Utilities & green energy

    • Sewer: Public

    Community & neighborhood

    Location
    • Region: Greenville

    HOA & financial

    HOA
    • Has HOA: Yes
    • HOA fee: $91 monthly

    Other

    Other facts
    • FLOORS: Hardwood, Carpet, Ceramic Tile
    • FOUNDATION: Crawl Space
    • INTERIOR FEATURES: Cable Available, Smoke Detector, Attic Stairs Disappearing, Ceiling 9ft+, Ceiling Trey, Ceiling Smooth, Some Window Trtmnts, Tub Garden, Ceiling Fan, Countertops Granite, Open Floor Plan, Walk In Closet, 2 Story Foyer, Central Vacuum, Gas Dryer Hookup, 2nd Stair Case, Multi-Phone Lines, Bookcase, Pantry ? Closet
    • LOT DESCRIPTION: Level, Some Trees, Fenced Yard, Underground Utilities, Sidewalk
    • SEWER: Public
    • SPECIALTY ROOM: Other, Laundry, Bonus Room/Rec Room
    • STYLE: Traditional
    • WATER: Public
    • APPLIANCES: Oven-Electric, Dishwasher, Oven(s)-Wall, Cook Top-Gas, Oven-Self Cleaning, Oven-Convection, Double Oven, Warming Drawer, Microwave-Built In
    • COOLING SYSTEM: Central Forced, Electric, Multi-Units
    • EXTERIOR FEATURES: Deck, Sprklr In Grnd-Full Yard, Porch-Screened, Pool-In Ground
    • Garage Type: Attached Garage
    • DRIVEWAY: Paved, Circular
    • GARBAGE PICKUP: Private
    • MRBED FEATURES: Double Sink, Full Bath, Master on 2nd Lvl, Shower-Separate, Tub-Garden, Walk-in Closet, Tub-Separate, Multiple Closets
    • STORAGE SPACE: Attic, Garage
    • WATER HEATER: Gas
    • HOA (Y/N): Y
    • EXTERIOR FINISH: Brick Veneer-Full
    • FIREPLACE: Wood Burning Fireplace, Gas Starter
    • Approx Age: 21-30
    • ROOF: Architectural
    • HEATING SYSTEM: Natural Gas, Multi-Units
    • SQFT Finished and Heated: 4400-4599
    • Res. Property Disc. Req?: Yes
    • HOA / COMMUNITY AMENITIES: Common Areas, Lights, Some Sidewalks, Pool, Club House, Tennis Court, Path
    • LAUNDRY: 1st Floor, Walk-in, Dryer ? Electric Hookup, Dryer ? Gas Hookup

    Price history

    DateEventPrice
    3/30/2018Sold$675,000-3.6%$141/sqft
    Source: Greater Greenville AOR #1354328 Report a problem
    2/17/2018Pending sale$699,900$146/sqft
    Source: BHHS C Dan Joyner - N. Pleas #1354328 Report a problem
    1/3/2018Price change$699,900-2.8%$146/sqft
    Source: BHHS C Dan Joyner - N. Pleas #1354328 Report a problem
    10/16/2017Listed for sale$719,900$150/sqft
    Source: BHHS C Dan Joyner - N. Pleas #1354328 Report a problem

    Public tax history

    YearProperty taxesTax assessment
    2024$3,515 -1.6%$596,860
    2023$3,573 +4.9%$596,860
    2022$3,406 +0.6%$596,860
    2021$3,384 -13.2%$596,860 -9.2%
    2020$3,900 -0.1%$657,200
    2019$3,903 +15.9%$657,200 +22.7%
    2018$3,367 $535,750 +2400%
    2017$3,367 +0.6%$21,430 -96%
    2016$3,348 +4.1%$535,750 +8.2%
    2015$3,215 +8.2%$495,200 -1.1%
    2014$2,973 -0.7%$500,660
    2013$2,993 +3.4%$500,660
    2012$2,894 --
    2011$2,894 +0.1%--
    2010$2,891 --
    2009-- --
    2008-- --
    2007-- --
    2006-- --
    2005-- --
    2004-- --
    2003-- --
    2002-- --
    2001-- --
    2000-- --

    Find assessor info on the county website

    Neighborhood: 29615

    Nearby schools

    GreatSchools rating
    Schools provided by the listing agent
    • Elementary: Oakview
    • Middle: Beck
    • High: J. L. Mann

    Source: The MLS. This data may not be complete. We recommend contacting the local school district to confirm school assignments for this home.

    Get a cash offer in 3 minutes
    Find out how much your home could sell for in as little as 3 minutes with a no-obligation cash offer.
    Estimated market value
    $1,312,100
    Get a cash offer in 3 minutes
    Find out how much your home could sell for in as little as 3 minutes with a no-obligation cash offer.
    Estimated market value
    $1,312,100