Skip main navigation
Sold for $929,000
  • Listed by: Roobz Realty • David Lim • Contact: 818-813-3031
    Bought with: Roobz Realty
    $929,000

    204 Buena Vista Dr, Claremont, CA 91711

    4beds
    1,797sqft
    Single Family Residence
    Built in 1962
    9,722 Square Feet Lot
    $912,900 Zestimate®
    $517/sqft
    $4,168 Estimated rent

    Home value

    $912,900

    $822,000 - $1.01M

    $4,168/mo

    Zestimate® history
    Loading
    Loading...

    Owner options

    List your home for rent

    $4,168/mo

    Rent Zestimate®

    Find your next renter with Zillow Rental Manager. Plus, with online applications, you can quickly screen prospective tenants – for free.

    Learn more

    $4,168/mo

    Rent Zestimate®

    Refinance and save

    $5,969/mo

    Est. payment

    Refinancing to a lower rate could help reduce your monthly payments and save thousands over the life of the loan.

    See today's rates

    $5,969/mo

    Est. payment

    Explore your selling options

    Work with a Zillow partner agent

    Leverage their expertise and Zillow's premium Showcase listings to get your home seen by more buyers.

    Get started

    List with your own agent

    Get your home in front of millions of buyers by listing it on Zillow.

    Learn how to do it

    Sell it yourself

    Take full control of how buyers see your home on Zillow by listing For Sale by Owner (FSBO).

    List your home

    What's special

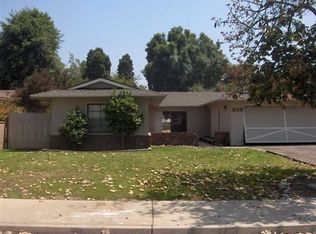
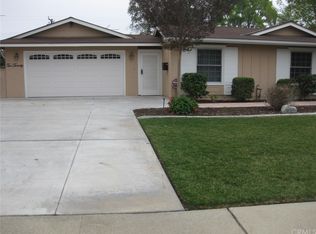
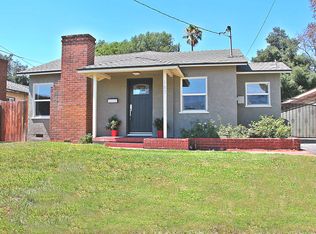
    WAIT TILL YOU SEE THE INSIDE! This cute, beautiful, renovated home in Claremont, California fronts a snow-capped mountain peak view during winter. Wide streets and quiet neighborhood. Enter through a security gate that ushers you to a nice atrium. As you enter the atrium, you'll notice a large sliding door that provides direct access to the formal dining area, alongside the main entrance. There's a good flow of air and sunlight throughout the space creating a welcoming atmosphere. Across from the dining room's sliding glass door is another sliding glass door leading to the fourth bedroom. The fourth bedroom is an ideal home/office due to its accessibility. The dining room seamlessly connects to the renovated kitchen, which features ample counter space and cabinetry extending into the family room. The family room opens to yet another sliding glass door, leading to the expansive backyard, where the flow of air and sunlight continues to enhance the open airy fee. Two-car garage is attached to the main house. *** LOTS OF POTENTIAL FOR MORE UPGRADES! *** LOTS OF POTENTIAL FOR THE HUGE BACKYARD - - ADD A SWIMMING POOL OR AN ADU/JR ADU OR BOTH! *** Close to parks and shopping center. Not far from the prestigious Claremont Colleges, Claremont Village, restaurants and shops. Easy access to and from the 210 and the 10 FWY. INFORMATION PROVIDED IN THIS LISTING IS DEEMED RELIABLE BUT NOT GUARANTEED.

    Zillow last checked:

    Listing updated:

    Listed by:

    David Lim DRE #01217180 818-813-3031,

    Roobz Realty

    Bought with:

    David Lim, DRE #01217180

    Roobz Realty

    Source: CRMLS,MLS#: GD25051762MLS LogoOriginating MLS: California Regional MLS

    Facts & features

    Interior

    Bedrooms & bathrooms
    • Bedrooms: 4
    • Bathrooms: 3
    • Full bathrooms: 2
    • 3/4 bathrooms: 1
    • Main level bathrooms: 3
    • Main level bedrooms: 4
    Rooms
    • Room types: Atrium, Bedroom, Entry/Foyer, Family Room, Kitchen, Living Room, Primary Bathroom, Primary Bedroom, Dining Room
    Bedroom
    • Features: All Bedrooms Down
    Bathroom
    • Features: Bathtub, Closet, Dual Sinks, Granite Counters, Linen Closet, Remodeled, Separate Shower, Vanity
    Kitchen
    • Features: Kitchen Island, Kitchen/Family Room Combo, Laminate Counters, Remodeled, Updated Kitchen
    Heating
    • Central
    Cooling
    • Central Air
    Appliances
    • Included: Dishwasher, Electric Oven, Electric Range, Microwave, Refrigerator, Trash Compactor, Dryer, Washer
    • Laundry: In Garage
    Features
    • Breakfast Bar, Ceiling Fan(s), Separate/Formal Dining Room, Laminate Counters, Open Floorplan, Recessed Lighting, Sunken Living Room, All Bedrooms Down, Atrium, French Door(s)/Atrium Door(s)
    • Flooring: Wood
    • Doors: Atrium Doors, Sliding Doors
    • Windows: Atrium, Blinds, Bay Window(s), Screens
    • Has fireplace: Yes
    • Fireplace features: Gas Starter, Living Room
    • Common walls with other units/homes: No Common Walls
    Interior area
    • Total interior livable area: 1,797 sqft

    Property

    Parking
    • Total spaces: 2
    • Parking features: Garage Faces Front, Garage, Garage Door Opener
    • Attached garage spaces: 2
    Features
    • Levels: One
    • Stories: 1
    • Entry location: Front
    • Patio & porch: Concrete, Covered, Patio
    • Exterior features: Rain Gutters, TV Antenna
    • Pool features: None
    • Spa features: None
    • Fencing: Block
    • Has view: Yes
    • View description: Mountain(s), Neighborhood
    Lot
    • Size: 9,722 Square Feet
    • Features: Back Yard, Front Yard, Garden, Landscaped, Sprinkler System, Street Level
    Details
    • Additional structures: Gazebo
    • Parcel number: 8315014001
    • Special conditions: Standard
    • Other equipment: Satellite Dish

    Construction

    Type & style
    • Home type: SingleFamily
    • Architectural style: Bungalow
    • Property subtype: Single Family Residence
    Materials
    • Drywall, Frame, Concrete, Stucco
    • Foundation: Slab
    • Roof: Shingle,See Remarks
    Condition
    • Updated/Remodeled
    • New construction: No
    • Year built: 1962

    Utilities & green energy

    • Sewer: Public Sewer
    • Water: Public
    • Utilities for property: Cable Connected, Electricity Connected, Natural Gas Connected, Sewer Connected, Water Connected

    Community & HOA

    Community
    • Features: Park
    • Security: Closed Circuit Camera(s), Carbon Monoxide Detector(s), Smoke Detector(s)
    Location
    • Region: Claremont

    Financial & listing details

    • Price per square foot: $517/sqft
    • Tax assessed value: $947,580
    • Date on market: 4/2/2025
    • Cumulative days on market: 4 days
    • Listing terms: Cash,Cash to New Loan,Conventional
    • Road surface type: Paved

    Price history

    DateEventPrice
    8/23/2025Listing removed$3,900$2/sqft
    Source: CRMLS #GD25162491 Report a problem
    7/23/2025Listed for rent$3,900$2/sqft
    Source: CRMLS #GD25162491 Report a problem
    5/6/2025Sold$929,000$517/sqft
    Source: CRMLS #GD25051762 Report a problem
    4/7/2025Pending sale$929,000$517/sqft
    Source: CRMLS #GD25051762 Report a problem
    4/2/2025Listed for sale$929,000+99.8%$517/sqft
    Source: CRMLS #GD25051762 Report a problem
    9/25/2014Listing removed$465,000$259/sqft
    Source: THE R. E. RESOURCE GROUP #CV14110936_MRMLS Report a problem
    9/15/2014Pending sale$465,000$259/sqft
    Source: THE R. E. RESOURCE GROUP #CV14110936_MRMLS Report a problem
    9/15/2014Listed for sale$465,000+5.7%$259/sqft
    Source: THE R. E. RESOURCE GROUP #CV14110936_MRMLS Report a problem
    8/13/2014Sold$440,000-5.4%$245/sqft
    Source: Public Record Report a problem
    7/11/2014Pending sale$465,000$259/sqft
    Source: THE R. E. RESOURCE GROUP #CV14110936 Report a problem
    5/31/2014Listed for sale$465,000$259/sqft
    Source: THE R. E. RESOURCE GROUP #CV14110936 Report a problem

    Public tax history

    YearProperty taxesTax assessment
    2026-- $947,580 +79.2%
    2025$11,438 +70.7%$528,805 +2%
    2024$6,701 +2.1%$518,437 +2%
    2023$6,560 +1.7%$508,272 +2%
    2022$6,451 +1.7%$498,307 +2%
    2021$6,345 +2.6%$488,537 +1%
    2020$6,181 $483,528 +2%
    2019$6,181 +5.7%$474,048 +2%
    2018$5,849 $464,754 +2%
    2017$5,849 +2.7%$455,642 +2%
    2016$5,697 +4.5%$446,709 +1.5%
    2015$5,452 +326.8%$440,000 +594.5%
    2014$1,277 $63,358 +2.5%
    2012-- $61,837 +2%
    2011-- $60,625 +0.8%
    2010-- $60,173 -0.2%
    2009-- $60,317 +2%
    2008-- $59,135 +2%
    2007-- $57,977 +2%
    2006-- $56,841
    2005-- $56,841 +4%
    2004-- $54,635 +1.9%
    2003-- $53,635 +2%
    2002-- $52,584 +4%
    2000-- $50,544
    Find assessor info on the county website

    Neighborhood: Oakmont

    Nearby schools

    GreatSchools rating
    Schools provided by the listing agent
    • High: Claremont

    Source: CRMLS. This data may not be complete. We recommend contacting the local school district to confirm school assignments for this home.

    Get a cash offer in 3 minutes
    Find out how much your home could sell for in as little as 3 minutes with a no-obligation cash offer.
    Estimated market value
    $912,900
    Get a cash offer in 3 minutes
    Find out how much your home could sell for in as little as 3 minutes with a no-obligation cash offer.
    Estimated market value
    $912,900