Skip main navigation
Sold for $479,900
  • $479,900

    204 Burnt House Rd, Carlisle, PA 17015

    4beds
    2,805sqft
    Single Family Residence
    Built in 1992
    1.23 Acres Lot
    $483,300 Zestimate®
    $171/sqft
    $3,113 Estimated rent

    Home value

    $483,300

    Estimated sales range

    Not available

    $3,113/mo

    Zestimate® history
    Loading
    Loading...

    Owner options

    List your home for rent

    $3,113/mo

    Rent Zestimate®

    Find your next renter with Zillow Rental Manager. Plus, with online applications, you can quickly screen prospective tenants – for free.

    Learn more

    $3,113/mo

    Rent Zestimate®

    Refinance and save

    $3,156/mo

    Est. payment

    Refinancing to a lower rate could help reduce your monthly payments and save thousands over the life of the loan.

    See today's rates

    $3,156/mo

    Est. payment

    Explore your selling options

    Work with a Zillow partner agent

    Leverage their expertise and Zillow's premium Showcase listings to get your home seen by more buyers.

    Get started

    List with your own agent

    Get your home in front of millions of buyers by listing it on Zillow.

    Learn how to do it

    Sell it yourself

    Take full control of how buyers see your home on Zillow by listing For Sale by Owner (FSBO).

    List your home

    What's special

    Generously sized half bathFinished basementAttached garageLarge backyardFresh paintStorage shedWide paved driveway
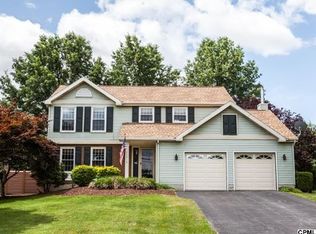
    Step into the perfect blend of country charm and everyday convenience located just minutes from all Carlisle amenities. With fresh paint and updated appliances, this move in ready home is waiting for you. Inside, a spacious kitchen flows into the dining and sitting areas, creating an inviting space for both daily living and entertaining. The bright living room, anchored by a cozy gas fireplace, opens to a partially covered deck overlooking a private, tree-lined backdrop. The main level also features a dedicated home office and a generously sized half bath for added convenience. Upstairs, plush carpeting leads to a stunning primary suite, complete with its own foyer, full bath and dual closets. Three additional bedrooms and a second full bath provide ample space for family, guests or hobbies. The finished basement, featuring its own half bath, offers flexible living space of your choosing. You’ll appreciate the abundance of storage throughout, including an attic, oversized laundry area, storage shed and attached garage. Outside, enjoy a large backyard, blank-slate landscaping ready for your vision, and a wide paved driveway. The seller currently has a low interest VA mortgage at 3.125% and may consider working with a qualified buyer who would like to assume it (Your do not have to be a veteran to qualify).

    Zillow last checked:

    Listing updated:

    Listed by:

    VINCENT MELLOTT 717-385-4039,

    Century 21 A Better Way

    Bought with:

    Holly Shughart, RS352300

    Iron Valley Real Estate of Central PA

    Source: Bright MLS,MLS#: PACB2053152MLS Logo

    Facts & features

    Interior

    Bedrooms & bathrooms
    • Bedrooms: 4
    • Bathrooms: 4
    • Full bathrooms: 2
    • 1/2 bathrooms: 2
    • Main level bathrooms: 1
    Rooms
    • Room types: Living Room, Dining Room, Primary Bedroom, Sitting Room, Bedroom 2, Bedroom 3, Bedroom 4, Kitchen, Family Room, Laundry, Office, Primary Bathroom, Half Bath
    Primary bedroom
    • Level: Upper
    Bedroom 2
    • Level: Upper
    Bedroom 3
    • Level: Upper
    Bedroom 4
    • Level: Upper
    Primary bathroom
    • Level: Upper
    Dining room
    • Features: Flooring - Wood
    • Level: Main
    Family room
    • Level: Lower
    Half bath
    • Level: Main
    Half bath
    • Level: Lower
    Kitchen
    • Level: Main
    Laundry
    • Level: Lower
    Living room
    • Features: Fireplace - Gas
    • Level: Main
    Office
    • Level: Main
    Sitting room
    • Level: Main
    Heating
    • Forced Air, Heat Pump, Electric
    Cooling
    • Central Air, Heat Pump, Electric
    Appliances
    • Included: Oven/Range - Electric, Microwave, Dishwasher, Water Conditioner - Owned, Electric Water Heater
    • Laundry: Washer In Unit, Dryer In Unit, Laundry Room
    Features
    • Open Floorplan, Dry Wall
    • Basement: Partially Finished
    • Has fireplace: No
    Interior area
    • Total structure area: 2,805
    • Total interior livable area: 2,805 sqft
    • Finished area above ground: 2,305
    • Finished area below ground: 500

    Property

    Parking
    • Total spaces: 2
    • Parking features: Garage Faces Side, Driveway, Attached, Off Street
    • Attached garage spaces: 2
    • Has uncovered spaces: Yes
    Accessibility
    • Accessibility features: None
    Features
    • Levels: Two
    • Stories: 2
    • Patio & porch: Deck, Porch, Roof
    • Pool features: None
    Lot
    • Size: 1.23 Acres
    Details
    • Additional structures: Above Grade, Below Grade
    • Parcel number: 08090523067
    • Zoning: RESIDENTIAL
    • Special conditions: Standard

    Construction

    Type & style
    • Home type: SingleFamily
    • Architectural style: Traditional
    • Property subtype: Single Family Residence
    Materials
    • Brick, Vinyl Siding
    • Foundation: Concrete Perimeter
    • Roof: Asphalt,Shingle
    Condition
    • New construction: No
    • Year built: 1992

    Utilities & green energy

    • Electric: 200+ Amp Service
    • Sewer: On Site Septic
    • Water: Well

    Community & HOA

    Community
    • Subdivision: Dickinson Twp
    HOA
    • Has HOA: No
    Location
    • Region: Carlisle
    • Municipality: DICKINSON TWP

    Financial & listing details

    • Price per square foot: $171/sqft
    • Tax assessed value: $274,900
    • Annual tax amount: $5,840
    • Date on market: 5/1/2026
    • Listing agreement: Exclusive Right To Sell
    • Inclusions: Washing Machine & Clothes Dryer
    • Exclusions: Refrigerator
    • Ownership: Fee Simple

    Price history

    DateEventPrice
    6/22/2026Sold$479,900$171/sqft
    Source: Bright MLS #PACB2053152 Report a problem
    5/9/2026Pending sale$479,900$171/sqft
    Source: Bright MLS #PACB2053152 Report a problem
    5/1/2026Listed for sale$479,900+37.2%$171/sqft
    Source: Bright MLS #PACB2053152 Report a problem
    3/18/2022Sold$349,900$125/sqft
    Source: Bright MLS #PACB2006578 Report a problem
    1/11/2022Pending sale$349,900$125/sqft
    Source: Bright MLS #PACB2006578 Report a problem
    1/10/2022Listed for sale$349,900$125/sqft
    Source: Bright MLS #PACB2006578 Report a problem

    Public tax history

    YearProperty taxesTax assessment
    2025$5,701 +5.1%$274,900
    2024$5,425 +2.1%$274,900
    2023$5,315 +6.9%$274,900 +1%
    2022$4,971 $272,100
    2021$4,971 +4.3%$272,100
    2020$4,766 +570.9%$272,100
    2019$710 -84.3%$272,100
    2018$4,530 $272,100
    2017-- $272,100
    2016-- $272,100
    2015-- $272,100
    2014-- $272,100
    2013-- $272,100
    2012-- $272,100
    2011-- $272,100 +34%
    2010-- $203,070
    2009-- $203,070
    2008-- $203,070
    2007-- $203,070
    2006-- $203,070
    2005-- $203,070 +21.1%
    2004-- $167,700
    2003$365 $167,700 +37.5%
    2000-- $121,960
    Find assessor info on the county website

    Neighborhood: 17015

    Nearby schools

    GreatSchools rating
    Schools provided by the listing agent
    • High: Carlisle Area
    • District: Carlisle Area

    Source: Bright MLS. This data may not be complete. We recommend contacting the local school district to confirm school assignments for this home.

    Sell for more on Zillow
    Get a Zillow Showcase℠ listing at no additional cost and you could sell for .
    $483,300
    2% more
    +$9,666
    With Zillow Showcase(estimated)
    $492,966
    Sell for more on Zillow
    Get a Zillow Showcase℠ listing at no additional cost and you could sell for .
    $483,300
    2% more
    +$9,666
    With Zillow Showcase(estimated)
    $492,966