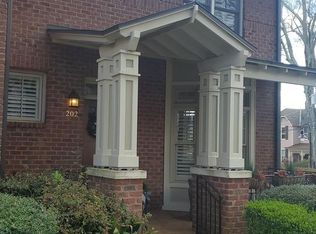
Don't wait, we just did a PRICE REDUCTION of $25,000! Now $575,000 to live downtown in Hampton Pinckney area! Experience the best of DOWNTOWN LIVING at 204 Butler Avenue, a charming brick townhome ideally located steps from Greenville’s renowned arts, history, and entertainment district - WALKING DISTANCE TO VIBRANT MAIN STREET, award-winning dining, boutique shopping, Falls Park, Unity Park, the Swamp Rabbit Trail, and Fluor Field! Nestled within The Commons at Hampton Pinckney, this beautifully maintained 2-bedroom, 2.5-bath residence blends timeless character with modern convenience. Inside, you’ll find an inviting OPEN FLOOR PLAN featuring HARDWOOD FLOORS, 9-foot ceilings, ELEGANT moldings, PLANTATION SHUTTERS, and abundant natural light throughout. The spacious living and dining areas flow seamlessly into the kitchen, creating an ideal space for everyday living and entertaining. Upstairs, both generously sized bedrooms offer comfort and privacy, TWO PRIMARY SUITES, tub/shower combination and ample closet space. Enjoy outdoor living on the PRIVATE PATIO — perfect for morning coffee, evening gatherings, or enjoying Greenville’s beautiful seasons. Additional highlights include NEW HVAC July 2026, rear assigned parking, low-maintenance living, and a PRIME LOCATION in the historic Hampton Pinckney neighborhood. Whether you’re looking for a primary residence, second home, or investment opportunity, this downtown gem offers walkability, convenience, and an UNMATCHED GREENVILLE LIFESTYLE. SHORT TERM RENTALS 90+ days in length are permissible. Don’t miss your opportunity to own a piece of downtown Greenville living at its finest!
Sold for $550,000
Zillow last checked:
Listing updated:
Bought with:
Jennie Foster
Bluefield Realty Group
Source: Greater Greenville AOR,MLS#: 1593279
Price history
| Date | Event | Price |
|---|---|---|
| 9/11/2026 | Sold | $550,000-4.3%$386/sqft |
Source:  Greater Greenville AOR #1593279 Report a problem Greater Greenville AOR #1593279 Report a problem | ||
| 8/12/2026 | Pending sale | $575,000$404/sqft |
Source:  WUMLS #20303115 Report a problem WUMLS #20303115 Report a problem | ||
| 8/12/2026 | Contingent | $575,000$404/sqft |
Source: Greater Greenville AOR #1593279 Report a problem | ||
| 8/6/2026 | Price change | $575,000-4.2%$404/sqft |
Source: Greater Greenville AOR #1593279 Report a problem | ||
| 5/29/2026 | Listed for sale | $600,000+12.3%$421/sqft |
Source: Greater Greenville AOR #1593279 Report a problem | ||
| 9/26/2024 | Sold | $534,500-0.9%$375/sqft |
Source: Greater Greenville AOR #1533647 Report a problem | ||
| 9/25/2024 | Pending sale | $539,500$379/sqft |
Source: Greater Greenville AOR #1533647 Report a problem | ||
| 8/25/2024 | Contingent | $539,500$379/sqft |
Source: Greater Greenville AOR #1533647 Report a problem | ||
| 8/1/2024 | Listed for sale | $539,500+38.5%$379/sqft |
Source: Greater Greenville AOR #1533647 Report a problem | ||
| 3/1/2021 | Sold | $389,500$273/sqft |
Source: Public Record Report a problem | ||
| 1/14/2021 | Pending sale | $389,500$273/sqft |
Source: Coldwell Banker Caine/Williams #1431707 Report a problem | ||
| 1/8/2021 | Price change | $389,500-2.3%$273/sqft |
Source: Coldwell Banker Caine/Williams #1431707 Report a problem | ||
| 11/13/2020 | Listed for sale | $398,500+74%$280/sqft |
Source: Coldwell Banker Caine/Williams #1431707 Report a problem | ||
| 10/8/2020 | Listing removed | $1,850$1/sqft |
Source: Zillow Rental Manager Report a problem | ||
| 9/14/2020 | Listed for rent | $1,850+2.8%$1/sqft |
Source: Zillow Rental Manager Report a problem | ||
| 5/22/2018 | Listing removed | $1,800$1/sqft |
Source: Zillow Rental Manager Report a problem | ||
| 4/13/2018 | Listed for rent | $1,800$1/sqft |
Source: Zillow Rental Manager Report a problem | ||
| 8/11/2004 | Sold | $229,000+9%$161/sqft |
Source: Public Record Report a problem | ||
| 7/16/2002 | Sold | $210,000$147/sqft |
Source: Public Record Report a problem | ||


Get a cash offer in 3 minutes
Find out how much your home could sell for in as little as 3 minutes with a no-obligation cash offer.
Estimated market value
$550,200
