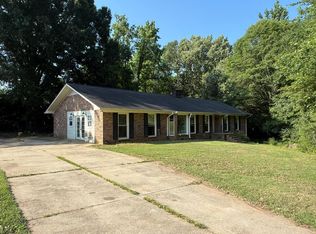
Welcome to your own private backyard retreat in historic Abbeville, SC! Situated on a beautifully maintained 0.57-acre lot, this charming 3-bedroom, 1.5 bath brick home offers a perfect blend of timeless character, everyday comfort, and exceptional outdoor living. From the moment you arrive, you'll appreciate the mature landscaping, inviting curb appeal, and the spacious setting that makes this property truly special. Inside, you'll find beautiful, original hardwood floors, energy-efficient windows, and an inviting floor plan designed for comfortable one-level living. The updated kitchen features refinished cabinetry, ample counter space, and an eat-in kitchen bar area with seating that opens into the adjoining dining room, creating the perfect space for family meals and entertaining. Step outside and discover the true highlight of this home – a private outdoor oasis designed for making memories. The in-ground swimming pool, featuring a new liner in 2020 and an automatic timer system, is completely enclosed with chain-link fencing for peace of mind. Relax beneath the charming pergola and enjoy the outdoor seating area, host summer gatherings on the spacious patio, or simply enjoy the beautifully landscaped surroundings. The expansive backyard also offers plenty of room for children and pets to play and even includes an adorable playhouse for the kids! For those needing extra workspace or storage, the detached shop with 220-amp electrical service sits on a concrete pad and is perfect for hobbies, projects, or storing equipment. A two-car carport provides covered parking and additional convenience. Whether you're looking for a peaceful place to call home or property designed for entertaining family and friends, 204 Byrnes Avenue offers the perfect combination of classic charm, thoughtful updates, and resort-style outdoor living. This is more than just a home. it is a place where every day feels like a vacation. Don't miss your opportunity to make this Abbeville gem your own!
For sale
$324,900
204 Byrnes Ave, Abbeville, SC 29620
3beds
1,670sqft
:
Get pre-qualified$1,969/mo
Single Family Residence
Built in 1960
0.57 Acres Lot
$-- Zestimate®
$195/sqft
$-- HOA
What's special
Beautifully landscaped surroundingsCharming pergolaSpacious settingUpdated kitchenIn-ground swimming poolPrivate outdoor oasisAmple counter space
- 15 days |
- 575 |
- 45 |
Zillow last checked:
Listing updated:
Listed by:
Martha Sorrow 864-980-1505,
RE/MAX ACTION REALTY
Source: MLS Of Greenwood Sc Inc.,MLS#: 140209
Facts & features
Interior
Bedrooms & bathrooms
- Bedrooms: 3
- Bathrooms: 2
- Full bathrooms: 1
- 1/2 bathrooms: 1
Primary bedroom
- Level: Main
Primary bathroom
- Features: Half Bath
Heating
- Natural Gas
Cooling
- Central Air, Electric
Appliances
- Included: Dishwasher, Electric Oven, Microwave, Refrigerator
Features
- Ceiling Fan(s), Laminate Counters
- Flooring: Ceramic Tile, Hardwood
- Windows: Insulated Windows
- Basement: None,Crawl Space
- Number of fireplaces: 1
- Fireplace features: Family Room
Interior area
- Total structure area: 1,670
- Total interior livable area: 1,670 sqft
Video & virtual tour
Property
Parking
- Total spaces: 2
- Parking features: 2 Car, Detached Carport
- Garage spaces: 2
- Has carport: Yes
Accessibility
- Accessibility features: None
Features
- Patio & porch: Front Porch
- Has private pool: Yes
- Pool features: Community, In Ground
- Fencing: Chain Link
Lot
- Size: 0.57 Acres
- Features: Cleared, Woods
Details
- Additional structures: Outbuilding
- Parcel number: 1091405009
Construction
Type & style
- Home type: SingleFamily
- Architectural style: Ranch
- Property subtype: Single Family Residence
Materials
- Brick
- Roof: Composition
Condition
- Year built: 1960
Utilities & green energy
- Utilities for property: Sewer Connected, Water Connected
Community & HOA
Community
- Subdivision: Not In Subdivis
HOA
- Has HOA: No
- Services included: None
Location
- Region: Abbeville
Financial & listing details
- Price per square foot: $195/sqft
- Tax assessed value: $144,000
- Annual tax amount: $1,048
- Date on market: 7/14/2026
- Listing terms: Cash,Conventional,FHA,VA Loan
Estimated market value
Not available
Estimated sales range
Not available
Not available
Price history
| Date | Event | Price |
|---|---|---|
| 7/14/2026 | Listed for sale | $324,900$195/sqft |
Source: MLS Of Greenwood Sc Inc. #140209 Report a problem | ||
Public tax history
| Year | Property taxes | Tax assessment |
|---|---|---|
| 2024 | $1,048 -13% | $5,310 |
| 2023 | $1,204 | $5,310 |
| 2022 | -- | $5,310 +14.9% |
| 2021 | -- | $4,620 |
| 2020 | -- | $4,620 |
| 2019 | -- | $4,620 |
| 2018 | -- | $4,620 |
| 2017 | -- | $4,620 +14.9% |
| 2016 | -- | $4,020 |
| 2015 | -- | $4,020 |
| 2010 | -- | -- |
Find assessor info on the county website
Monthly payment
Est. payment
Payment breakdown
Explore the cost of this home by adjusting the details. Changes won't be saved.Climate risks
Neighborhood: 29620
Nearby schools
GreatSchools rating
- NALong Cane Primary SchoolGrades: PK-2Distance: 1.2 mi
- 6/10Wright Middle SchoolGrades: 6-8Distance: 2.1 mi
- 5/10Abbeville High SchoolGrades: 9-12Distance: 0.8 mi
- $300,0003 bd3 ba-- sqft200 Byrnes Ave, Abbeville, SC 29620Sold

- $157,900-- bd-- ba1k sqft113 Philip St, Abbeville, SC 29620Off Market
- $182,000-- bd-- ba1.3k sqft115 Philip St, Abbeville, SC 29620Off Market

- $6,0000.26 Acres111 Philip St, Abbeville, SC 29620Off Market
- $233,000-- bd-- ba1.5k sqft506 E Greenwood St, Abbeville, SC 29620Off Market
- $178,900-- bd-- ba1.1k sqft510 E Greenwood St, Abbeville, SC 29620Off Market
- $159,100-- bd-- ba973 sqft109 Philip St, Abbeville, SC 29620Off Market
- $152,4003 bd1 ba1k sqft107 Philip St, Abbeville, SC 29620Off Market
A local agent can set up tours, give advice and negotiate with sellers.
A local lender can help you make sure your offer is ready when you are.
Similar homes
- $299,9004 bd3 ba1.9k sqft1228 S Main St, Abbeville, SC 29620For Sale
 MLS ID #140202, Wendy Bruce, RE/MAX ACTION REALTY. MLS Of Greenwood Sc Inc.
 - $299,5003 bd3 ba1.5k sqft201 Hillcrest Dr, Abbeville, SC 29620For Sale
 MLS ID #139994, Patricia DeTreville, Lake Homes Realty, LLC. MLS Of Greenwood Sc Inc.
 - $240,0004 bd2 ba1.8k sqft109 Calhoun St, Abbeville, SC 29620For Sale
 MLS ID #139940, Sallie Trotter Graham, TLC Real Estate LLC. MLS Of Greenwood Sc Inc.
 - $290,0003 bd3 ba2.2k sqft442 Hill Rd, Abbeville, SC 29620For Sale
 MLS ID #140008, Lauri Chambless, Greenwood Realty Inc.. MLS Of Greenwood Sc Inc.
 - $230,0003 bd2 ba1.3k sqft500 Marshall Ave, Abbeville, SC 29620For Sale By Owner
- $190,0004 bd2 ba1.6k sqft103 Turner Ln, Abbeville, SC 29620For SaleMLS ID #140277, Reva Davis, Greenwood Realty Inc.. MLS Of Greenwood Sc Inc.
- $285,0002 bd2 ba1.1k sqft103 McBride St, Abbeville, SC 29620For SaleMLS ID #140000, Sharon Mulkey, RE/MAX ACTION REALTY. MLS Of Greenwood Sc Inc.
- $249,0003 bd2 ba1.7k sqft3526 Old Calhoun Falls Rd, Abbeville, SC 29620For SaleMLS ID #140192, Lynn Blanton, Keller Williams Greenwood. MLS Of Greenwood Sc Inc.
- $189,0002 bd2 ba1.1k sqft120 Calhoun St, Abbeville, SC 29620For SaleMLS ID #1597438, Josh Gerber, Real Broker, LLC. Greater Greenville AOR
- $399,9903 bd2 ba1.4k sqft471 Paradise Point, Abbeville, SC 29620For Sale By Owner
- $198,0003 bd2 ba2.1k sqft302 Chestnut St, Abbeville, SC 29620For SaleMLS ID #20292043, Lynn Blanton, Keller Williams Greenwood. WUMLS
- $174,0002 bd2 ba1.4k sqft301 Magazine St, Abbeville, SC 29620For SaleMLS ID #135039, Judy Cannon, Keller Williams Greenwood. MLS Of Greenwood Sc Inc.
- $475,0003 bd3 ba2k sqft200 Stevenson Rd, Abbeville, SC 29620For SaleMLS ID #140033, Angel B Cockrell, Your Home Sold Guaranteed Realty - Kellar Lawrence. MLS Of Greenwood Sc Inc.
- $189,9993 bd3 ba1.4k sqft108 Hodge St, Abbeville, SC 29620For SaleMLS ID #20301759, Laura Williams, Living Down South Realty. WUMLS
- $279,9003 bd3 ba1.8k sqft111 Big John Trl, Abbeville, SC 29620For SaleMLS ID #137303, J.R. McCravy, RE/MAX ACTION REALTY. MLS Of Greenwood Sc Inc.
- $169,9992 bd3 ba1.3k sqft200 Whitehall St, Abbeville, SC 29620For SaleMLS ID #133067, Zaneta Miller, Morton's Realty. MLS Of Greenwood Sc Inc.
- $199,0003 bd2 ba1.7k sqft200 Florence St, Abbeville, SC 29620For SaleMLS ID #140073, Premier Properties Team ., Keller Williams Greenwood. MLS Of Greenwood Sc Inc.
- $230,0003 bd2 ba1.4k sqft107 Running Creek Dr, Abbeville, SC 29620For SaleMLS ID #133106, Bea Walker, RE/MAX ACTION REALTY. MLS Of Greenwood Sc Inc.
- $330,0003 bd2 ba1.6k sqft215 W Durst Ave, Greenwood, SC 29646New ConstructionMLS ID #1590510, Hays Keadle, Real Broker, LLC. Greater Greenville AOR
- $279,9003 bd2 ba1.6k sqft108 Arroyo Ct, Greenwood, SC 29646For SaleMLS ID #140061, Walter Roark IV, The Whitmire Agency. MLS Of Greenwood Sc Inc.
