Skip main navigation
Closed
  • $965,000

    204 Camden Way, Fairhope, AL 36532

    4beds
    3,045sqft
    Residential
    Built in 2023
    0.56 Acres Lot
    $977,000 Zestimate®
    $317/sqft
    $3,616 Estimated rent

    Home value

    $977,000

    $918,000 - $1.05M

    $3,616/mo

    Zestimate® history
    Loading
    Loading...

    Owner options

    List your home for rent

    $3,616/mo

    Rent Zestimate®

    Find your next renter with Zillow Rental Manager. Plus, with online applications, you can quickly screen prospective tenants – for free.

    Learn more

    $3,616/mo

    Rent Zestimate®

    Refinance and save

    $4,869/mo

    Est. payment

    Refinancing to a lower rate could help reduce your monthly payments and save thousands over the life of the loan.

    See today's rates

    $4,869/mo

    Est. payment

    Explore your selling options

    Work with a Zillow partner agent

    Leverage their expertise and Zillow's premium Showcase listings to get your home seen by more buyers.

    Get started

    List with your own agent

    Get your home in front of millions of buyers by listing it on Zillow.

    Learn how to do it

    Sell it yourself

    Take full control of how buyers see your home on Zillow by listing For Sale by Owner (FSBO).

    List your home

    What's special

    Gas fireplaceFenced backyardSoaking tubDouble vanityWalk-in closetBeautiful corner lotQuartz countertops
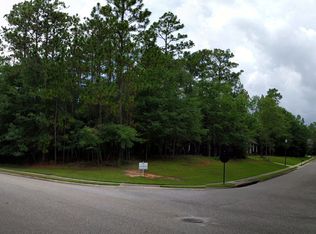
    GOLD FORTIFIED Custom Built in 2023, this home is located in the popular Sandy Ford neighborhood of Fairhope. This Single-story home features 4BR/3.5BA with High Ceilings, Open floor plan, Gas Fireplace and Wood Beams in Great Room, Office/Playroom could also be an optional Den, Quartz Countertops, Kitchen-Aid Appliances, Walk-in Pantry in Kitchen, Split Bedroom Plan, Primary Suite with attached Luxury Bath with Double Vanity, Soaking Tub, and Separate Shower, Walk-in Closet leads to the Laundry Room with Dog Bath, Separate Mud Room with Drop Zone Area, Second Bedroom with En-Suite, Third & Fourth Bedrooms have a Shared Bath, Large Screened Porch, Open Porch & Patio, Attached 2 Car + Golf Cart Garage, Tankless Hot Water, Wired for Generator, Fenced Backyard, all on a Beautiful Corner Lot located directly across from a Common Area. Hurry to see this Gorgeous Property! Buyer to verify all information during due diligence.

    Zillow last checked:

    Listing updated:

    Listed by:

    Cindy Zebryk PHONE:251-680-7964,

    Coldwell Banker Reehl Prop Fairhope

    Bought with:

    Anne Bodet

    EXIT Realty Landmark

    Source: Baldwin Realtors,MLS#: 375606MLS Logo

    Facts & features

    Interior

    Bedrooms & bathrooms
    • Bedrooms: 4
    • Bathrooms: 4
    • Full bathrooms: 3
    • 1/2 bathrooms: 1
    • Main level bedrooms: 4
    Primary bedroom
    • Features: 1st Floor Primary, Walk-In Closet(s)
    • Level: Main
    • Area: 288
    • Dimensions: 16 x 18
    Bedroom 2
    • Level: Main
    • Area: 196
    • Dimensions: 14 x 14
    Bedroom 3
    • Level: Main
    • Area: 168
    • Dimensions: 12 x 14
    Bedroom 4
    • Level: Main
    • Area: 154
    • Dimensions: 11 x 14
    Primary bathroom
    • Features: Double Vanity, Soaking Tub, Separate Shower, Private Water Closet
    Dining room
    • Features: Breakfast Room, Dining/Kitchen Combo
    Family room
    • Level: Main
    • Area: 378
    • Dimensions: 18 x 21
    Kitchen
    • Level: Main
    • Area: 280
    • Dimensions: 14 x 20
    Heating
    • Heat Pump
    Cooling
    • Heat Pump, Ceiling Fan(s)
    Appliances
    • Included: Dishwasher, Disposal, Double Oven, Microwave, Gas Range, Wine Cooler, Tankless Water Heater
    • Laundry: Main Level, Inside
    Features
    • Breakfast Bar, Ceiling Fan(s), En-Suite, High Ceilings, High Speed Internet, Split Bedroom Plan, Vaulted Ceiling(s)
    • Flooring: Tile, Engineered Vinyl Plank
    • Windows: Double Pane Windows
    • Has basement: No
    • Number of fireplaces: 1
    • Fireplace features: Gas Log, Great Room
    Interior area
    • Total structure area: 3,045
    • Total interior livable area: 3,045 sqft

    Property

    Parking
    • Total spaces: 2
    • Parking features: Attached, Garage, Golf Cart Garage, Garage Door Opener
    • Has attached garage: Yes
    • Covered spaces: 2
    Features
    • Levels: One
    • Stories: 1
    • Patio & porch: Screened
    • Exterior features: Irrigation Sprinkler, Termite Contract
    • Fencing: Fenced
    • Has view: Yes
    • View description: Eastern View
    • Waterfront features: No Waterfront
    Lot
    • Size: 0.56 Acres
    • Dimensions: 118.9 x 170.7
    • Features: Less than 1 acre, Corner Lot, Subdivided, Elevation-High
    Details
    • Parcel number: 4308330000002.029
    • Zoning description: Single Family Residence

    Construction

    Type & style
    • Home type: SingleFamily
    • Property subtype: Residential
    Materials
    • Brick, Concrete, Frame, Fortified-Gold
    • Foundation: Slab
    • Roof: Composition
    Condition
    • Resale
    • New construction: No
    • Year built: 2023

    Utilities & green energy

    • Sewer: Public Sewer
    • Water: Public
    • Utilities for property: Underground Utilities, Daphne Utilities, Fairhope Utilities

    Community & neighborhood

    Security
    • Security features: Smoke Detector(s)
    Location
    • Region: Fairhope
    • Subdivision: Sandy Ford

    HOA & financial

    HOA
    • Has HOA: Yes
    • HOA fee: $500 annually
    • Services included: Maintenance Grounds, Taxes-Common Area

    Other

    Other facts
    • Price range: $965K - $965K
    • Ownership: Whole/Full

    Price history

    DateEventPrice
    5/5/2025Sold$965,000-3.4%$317/sqft
    Source: Baldwin Realtors #375606 Report a problem
    3/17/2025Pending sale$999,000$328/sqft
    Source: Baldwin Realtors #375606 Report a problem
    3/12/2025Listed for sale$999,000$328/sqft
    Source: Baldwin Realtors #375606 Report a problem

    Public tax history

    YearProperty taxesTax assessment
    2025$3,626 +3.9%$79,800 +3.9%
    2024$3,489 +56.7%$76,820 +58.7%
    2023$2,226 $48,400 +132.7%
    2022-- $20,800
    2021$957 -10%$20,800 -10%
    2020$1,063 +6.2%$23,100
    2019$1,000 +0.2%$23,100
    2018$998 $23,100
    2017$998 +0.5%$23,100
    2016$993 $23,100
    2015$993 $23,100
    2014$993 $23,100

    Find assessor info on the county website

    Neighborhood: 36532

    Nearby schools

    GreatSchools rating
    Schools provided by the listing agent
    • Elementary: Fairhope East Elementary
    • Middle: Fairhope Middle
    • High: Fairhope High

    Source: Baldwin Realtors. This data may not be complete. We recommend contacting the local school district to confirm school assignments for this home.

    Get a cash offer in 3 minutes
    Find out how much your home could sell for in as little as 3 minutes with a no-obligation cash offer.
    Estimated market value
    $977,000
    Get a cash offer in 3 minutes
    Find out how much your home could sell for in as little as 3 minutes with a no-obligation cash offer.
    Estimated market value
    $977,000