Skip main navigation
Sold for $605,000
  • $605,000

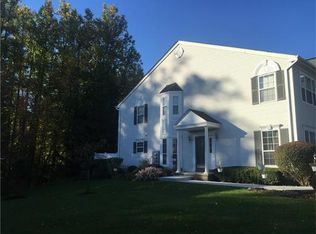
    204 Camelot Ct, Princeton, NJ 08540

    2beds
    1,471sqft
    Townhouse
    Built in 1999
    1,258 Square Feet Lot
    $624,800 Zestimate®
    $411/sqft
    $3,264 Estimated rent

    Home value

    $624,800

    $562,000 - $687,000

    $3,264/mo

    Zestimate® history
    Loading
    Loading...

    Owner options

    List your home for rent

    $3,264/mo

    Rent Zestimate®

    Find your next renter with Zillow Rental Manager. Plus, with online applications, you can quickly screen prospective tenants – for free.

    Learn more

    $3,264/mo

    Rent Zestimate®

    Refinance and save

    $4,158/mo

    Est. payment

    Refinancing to a lower rate could help reduce your monthly payments and save thousands over the life of the loan.

    See today's rates

    $4,158/mo

    Est. payment

    Explore your selling options

    Work with a Zillow partner agent

    Leverage their expertise and Zillow's premium Showcase listings to get your home seen by more buyers.

    Get started

    List with your own agent

    Get your home in front of millions of buyers by listing it on Zillow.

    Learn how to do it

    Sell it yourself

    Take full control of how buyers see your home on Zillow by listing For Sale by Owner (FSBO).

    List your home

    What's special

    Experience the perfect blend of comfort and elegance in this bright and sunny North facing, 2-bedroom townhouse with a fully finished basement, situated in the highly desirable community of Woods at Princeton Walk. The spacious eat-in kitchen is a chef's delight, featuring stainless steel appliances, a brand-new microwave, newer quartz countertops, newer undermount sink and faucet, and a sliding door leading to a private patio. The dramatic two-story family room is filled with natural light, complemented by a gas fireplace, large windows, and newer gleaming hardwood floors that enhance the home's sophisticated charm The elegant dining room showcases hardwood flooring and a stylish light fixture, while a powder room, attached garage with newer epoxy flooring and newer Nema plug in E charger , and a convenient Costco closet complete the main level. Ascending the staircase, now featuring brand-new wooden flooring, you'll find an upper level designed for both comfort and style. The primary bedroom offers brand new wooden floors, recessed lighting, a generous walk-in closet, and a newly updated en-suite bath, complete with brand-new wall lights, dual mirrors, and a quartz countertop. The second bedroom also boasts brand-new wooden floors, while the main bath has been upgraded with a new quartz countertop and light fixture. A spacious laundry room on this level adds to the home's convenience. The finished basement provides additional space for both entertainment and relaxation, offering endless possibilities for a home office, media room, or gym. Residents enjoy access to resort-style amenities, including a clubhouse with indoor and outdoor swimming pools, tennis and basketball courts, a playground, and a fitness center. Conveniently located near NYC/Philadelphia trains, downtown Princeton, major highways, shopping, dining, and transportation, This stunning home offers a perfect combination of modern upgrades, luxurious amenities, and an unbeatable location. Don't miss this incredible opportunityschedule your showing today! BEST AND FINAL OFFERS DUE THURSDAY APRIL 3RD, 2025 AT NOON. PLS PRESENT YOUR BEST TERMS - ALL DOCUMENTS IN PDF FORMAT - NO SCREENSHOTS- INCLUDE ATTORNEY INFORMATION.

    Zillow last checked:

    Listing updated:

    Listed by:

    MEHNAZ MONA GAJEE KHAN,

    RE/MAX DIAMOND, REALTORS 732-297-1100

    Source: All Jersey MLS,MLS#: 2561275MMLS Logo

    Facts & features

    Interior

    Bedrooms & bathrooms
    • Bedrooms: 2
    • Bathrooms: 3
    • Full bathrooms: 2
    • 1/2 bathrooms: 1
    Primary bedroom
    • Features: Full Bath, Two Sinks, Walk-In Closet(s)
    Bathroom
    • Features: Jacuzzi-Type, Stall Shower, Two Sinks
    Dining room
    • Features: Formal Dining Room
    Kitchen
    • Features: Eat-in Kitchen, Granite/Corian Countertops
    Basement
    • Area: 0
    Heating
    • Forced Air
    Cooling
    • Central Air
    Appliances
    • Included: Dishwasher, Gas Range/Oven, Microwave, Refrigerator, Washer, Gas Water Heater
    Features
    • Blinds, Cathedral Ceiling(s), Vaulted Ceiling(s), Dining Room, Bath Half, Great Room, Storage, Entrance Foyer, Kitchen, 2 Bedrooms, Bath Main, Bath Full, Laundry Room, None
    • Flooring: Ceramic Tile, Wood
    • Windows: Blinds
    • Basement: Finished, Interior Entry, Storage Space, Utility Room
    • Number of fireplaces: 1
    • Fireplace features: Gas
    Interior area
    • Total structure area: 1,471
    • Total interior livable area: 1,471 sqft

    Property

    Parking
    • Total spaces: 1
    • Parking features: 1 Car Width, Additional Parking, Asphalt, Attached, Built-In Garage, Garage Door Opener, Driveway, On Street, Open, Unassigned
    • Attached garage spaces: 1
    • Has uncovered spaces: Yes
    • Details: Oversized Vehicles Restricted
    Features
    • Levels: Two
    • Stories: 2
    • Patio & porch: Patio
    • Exterior features: Door(s)-Storm/Screen, Lawn Sprinklers, Patio, Sidewalk
    • Pool features: Indoor, Outdoor Pool, In Ground
    • Has spa: Yes
    • Spa features: Bath
    Lot
    • Size: 1,258 Square Feet
    • Features: Near Public Transit, Near Shopping, Near Train, See Remarks
    Details
    • Parcel number: 21000962800137
    • Zoning: RM-3

    Construction

    Type & style
    • Home type: Townhouse
    • Architectural style: Colonial, Townhouse, Two Story
    • Property subtype: Townhouse
    Materials
    • Roof: Asphalt, See Remarks
    Condition
    • Year built: 1999

    Utilities & green energy

    • Gas: Natural Gas
    • Sewer: Public Sewer
    • Water: Public
    • Utilities for property: Underground Utilities

    Community & HOA

    Community
    • Features: Clubhouse, Fitness Center, Game Room, Indoor Pool, Outdoor Pool, Playground, See Remarks, Tennis Court(s), Sidewalks
    HOA
    • Has HOA: Yes
    • Services included: Common Area Maintenance, Maintenance Structure, Maintenance Grounds, Maintenance Fee, Insurance, Snow Removal
    • Additional fee info: Maintenance Expense: $391 Monthly
    Location
    • Region: Princeton

    Financial & listing details

    • Price per square foot: $411/sqft
    • Tax assessed value: $168,500
    • Annual tax amount: $9,230
    • Date on market: 3/27/2025
    • Ownership: Condominium

    Price history

    DateEventPrice
    12/9/2025Listing removed$3,300$2/sqft
    Source: Bright MLS #NJMX2010652 Report a problem
    11/17/2025Price change$3,300-2.9%$2/sqft
    Source: Bright MLS #NJMX2010652 Report a problem
    11/6/2025Price change$3,400-2.9%$2/sqft
    Source: Bright MLS #NJMX2010652 Report a problem
    10/13/2025Listed for rent$3,500+2.9%$2/sqft
    Source: Bright MLS #NJMX2010652 Report a problem
    5/8/2025Sold$605,000+3.4%$411/sqft
    Source: All Jersey MLS #2561275M Report a problem
    4/10/2025Pending sale$585,000$398/sqft
    Source: GSMLS #3953441 Report a problem
    4/7/2025Contingent$585,000$398/sqft
    Source: Bright MLS #NJMX2008862 Report a problem
    3/27/2025Listed for sale$585,000+62.5%$398/sqft
    Source: All Jersey MLS #2561275M Report a problem
    2/19/2025Listing removed$3,400$2/sqft
    Source: Zillow Rentals Report a problem
    1/23/2025Price change$3,400-2.9%$2/sqft
    Source: Zillow Rentals Report a problem
    1/20/2025Listed for rent$3,500$2/sqft
    Source: Zillow Rentals Report a problem
    6/23/2018Sold$360,000-2.2%$245/sqft
    Source: Public Record Report a problem
    4/13/2018Pending sale$368,000$250/sqft
    Source: BH HOMESERVICES FOX & ROACH #1820236 Report a problem
    3/2/2018Listed for sale$368,000+15%$250/sqft
    Source: Bhhs Fox & Roach-Princeton #1000224774 Report a problem
    3/22/2012Sold$320,000-5.9%$218/sqft
    Source: Public Record Report a problem
    10/29/2011Price change$339,900-2.9%$231/sqft
    Source: Gloria Nilson, REALTORS, Real Living -- #5913943 Report a problem
    8/18/2011Price change$349,900-2.8%$238/sqft
    Source: Gloria Nilson, REALTORS, Real Living -- #5913943 Report a problem
    6/30/2011Listed for sale$359,900+80.5%$245/sqft
    Source: Gloria Nilson, REALTORS, Real Living #27035 Report a problem
    2/9/1999Sold$199,390$136/sqft
    Source: Public Record Report a problem

    Public tax history

    YearProperty taxesTax assessment
    2025$9,027 $168,500
    2024$9,027 +3.7%$168,500
    2023$8,703 +3.1%$168,500
    2022$8,444 +0.4%$168,500
    2021$8,408 -2.9%$168,500
    2020$8,659 +2.6%$168,500
    2019$8,438 $168,500
    2018$8,438 +1.4%$168,500
    2017$8,321 +3.6%$168,500
    2016$8,034 -11.9%$168,500
    2015$9,121 +2.5%$168,500 -13.3%
    2014$8,902 +0.8%$194,400
    2013$8,830 $194,400
    2003-- $194,400
    2002-- $194,400
    Find assessor info on the county website

    Neighborhood: 08540

    Nearby schools

    GreatSchools rating
    Get a cash offer in 3 minutes
    Find out how much your home could sell for in as little as 3 minutes with a no-obligation cash offer.
    Estimated market value
    $624,800
    Get a cash offer in 3 minutes
    Find out how much your home could sell for in as little as 3 minutes with a no-obligation cash offer.
    Estimated market value
    $624,800