Unique custom contemporary transitional with too many updates to name. This all-brick home situated on a quiet double ended cul-de-sac in the highly desirable Bedford Place neighborhood, is close to everything! The home offers covered columned front porch, 19-21ft ceilings in several rooms, extensive mill-work throughout. Eight lighted arched wall niches for displays, custom built-ins on both levels & 2 staircases. Vaulted Great Room with 2-sided vented gas log fireplace opening to kitchen. Kitchen remodeled 2021; new cupboards, soft closing doors & drawers, new flooring, granite countertops, tiled backsplash, under cabinet lighting & 11ft center island with barstools. New 11/23 LG SS appliances with ThinQ™ technology: French Door Counter Depth Refrigerator, Dual Ice Maker and Dishwasher with Quad Wash Pro & True Steam, 3rd rack. New 12/23 & Zline all gas pro-style range. Built-in single convection wall & microwave ovens complete the package for the home chef. Primary suite has wet bar, built-ins, double walk-in closets. Updated in 2023, ensuite has marble tile walls, new tile floors, all fixtures, new granite & sink for both vanities, new slipper tub, dual headed shower with new steam generator. Second floor has wood floors, both bedrooms have vaulted ceilings & ensuite baths with new tile floors, vanities & fixtures. An oversized bonus room with expansive eave storage, lots of windows. A 2nd multi-use bonus room (could be adapted as 4th bedroom) has skylights & storage niches. A built-in office hallway desk & shelving complete the 2nd floor. Freshly painted ceilings & trim. An exceptionally finished oversized double garage with inside storage closet area. Front & private back yard have flowering shrubs, perennials, specimen trees, 2 patios, fountains, hot-tub/spa ready hook-up connections, fenced. Private HOA park/tennis/pickleball courts. Showings start Thursday 2/1/24. Sellers Holding off Responding to Offers till Sunday 2/4/24 at 5PM.
Sold for $629,000
$629,000
204 Campden Way, Greenville, NC 27858
3beds
3,664sqft
Single Family Residence
Built in 1996
0.37 Acres Lot
$706,700 Zestimate®
$172/sqft
$2,845 Estimated rent
Home value
$706,700
$664,000 - $756,000
$2,845/mo
Zestimate® history
Owner options
List your home for rent
$2,845/mo
Rent Zestimate®
Find your next renter with Zillow Rental Manager. Plus, with online applications, you can quickly screen prospective tenants – for free.
$2,845/mo
Rent Zestimate®
Refinance and save
$3,842/mo
Est. payment
Refinancing to a lower rate could help reduce your monthly payments and save thousands over the life of the loan.
$3,842/mo
Est. payment
Explore your selling options
Work with a Zillow partner agent
Leverage their expertise and Zillow's premium Showcase listings to get your home seen by more buyers.
Get startedList with your own agent
Get your home in front of millions of buyers by listing it on Zillow.
Learn how to do itSell it yourself
Take full control of how buyers see your home on Zillow by listing For Sale by Owner (FSBO).
List your homeWhat's special
Zillow last checked:
Listing updated:
Listed by:
Stephanie Smith 910-518-9280,
Select Premium Properties Inc.
Bought with:
Dan Jenkins, 242367
United Real Estate East Carolina
Source: Hive MLS,MLS#: 100422817 Originating MLS: Cape Fear Realtors MLS, Inc.
Originating MLS: Cape Fear Realtors MLS, Inc.Facts & features
Interior
Bedrooms & bathrooms
- Bedrooms: 3
- Bathrooms: 4
- Full bathrooms: 3
- 1/2 bathrooms: 1
Rooms
- Room types: Master Bedroom, Bedroom 2, Bedroom 3, Dining Room, Kitchen, Laundry, Bonus Room, Office, Great Room, Other
Primary bedroom
- Level: First
Bedroom 2
- Level: Second
Bedroom 3
- Level: Second
Bonus room
- Level: Second
Dining room
- Level: First
Great room
- Level: First
Kitchen
- Level: First
Laundry
- Level: First
Office
- Level: Second
Other
- Level: Second
Heating
- Forced Air, Heat Pump
Cooling
- Central Air
Appliances
- Included: Gas Oven, Built-In Microwave, Refrigerator, Ice Maker, Double Oven, Disposal, Dishwasher, Convection Oven
- Laundry: Laundry Room
Features
- Master Downstairs, Walk-in Closet(s), Vaulted Ceiling(s), Tray Ceiling(s), High Ceilings, Entrance Foyer, Solid Surface, Ceiling Fan(s), Pantry, Sauna, Walk-in Shower, Wet Bar, Blinds/Shades, Gas Log, Walk-In Closet(s)
- Flooring: Marble, Tile, Wood
- Doors: Thermal Doors
- Windows: Skylight(s), Thermal Windows
- Attic: Storage,Pull Down Stairs
- Has fireplace: Yes
- Fireplace features: Gas Log
Interior area
- Total structure area: 3,664
- Total interior livable area: 3,664 sqft
Property
Parking
- Total spaces: 2
- Parking features: Paved
Features
- Levels: Two
- Stories: 2
- Patio & porch: Covered, Patio, Porch
- Exterior features: Gas Log, Thermal Doors
- Fencing: Full,Metal/Ornamental,Wood
Lot
- Size: 0.37 Acres
- Dimensions: 110 x 147
- Features: Cul-De-Sac, See Remarks, Dead End
Details
- Additional structures: Fountain
- Parcel number: 055765
- Zoning: R6S
- Special conditions: Standard
Construction
Type & style
- Home type: SingleFamily
- Property subtype: Single Family Residence
Materials
- Brick
- Foundation: Brick/Mortar, Block, Crawl Space
- Roof: Architectural Shingle
Condition
- New construction: No
- Year built: 1996
Utilities & green energy
- Sewer: Public Sewer
- Water: Public
- Utilities for property: Natural Gas Connected, Sewer Available, Water Available
Green energy
- Energy efficient items: Lighting, Thermostat
Community & HOA
Community
- Security: Smoke Detector(s)
- Subdivision: Bedford Place
HOA
- Has HOA: Yes
- Amenities included: Maintenance Common Areas, Management, Tennis Court(s)
- HOA fee: $500 monthly
- HOA name: Bedford Place HOA
- HOA phone: 252-329-7368
Location
- Region: Greenville
Financial & listing details
- Price per square foot: $172/sqft
- Tax assessed value: $384,422
- Annual tax amount: $4,643
- Date on market: 10/1/2025
- Cumulative days on market: 16 days
- Listing agreement: Exclusive Agency
- Listing terms: Cash,Conventional,FHA,VA Loan,See Remarks
- Road surface type: Paved
Price history
| Date | Event | Price |
|---|---|---|
| 3/8/2024 | Sold | $629,000$172/sqft |
Source:  Hive MLS #100422817 Report a problem Hive MLS #100422817 Report a problem | ||
| 2/3/2024 | Pending sale | $629,000$172/sqft |
Source: Hive MLS #100422817 Report a problem | ||
| 2/1/2024 | Listed for sale | $629,000$172/sqft |
Source: Hive MLS #100422817 Report a problem | ||
| 11/7/2023 | Listing removed | -- |
Source: Hive MLS #100388904 Report a problem | ||
| 10/24/2023 | Price change | $629,000-1.6%$172/sqft |
Source: Hive MLS #100388904 Report a problem | ||
| 10/7/2023 | Price change | $639,000-1.5%$174/sqft |
Source: Hive MLS #100388904 Report a problem | ||
| 9/29/2023 | Price change | $649,000-0.8%$177/sqft |
Source: Hive MLS #100388904 Report a problem | ||
| 9/21/2023 | Price change | $654,000-0.8%$178/sqft |
Source: Hive MLS #100388904 Report a problem | ||
| 9/13/2023 | Price change | $659,000-1.5%$180/sqft |
Source: Hive MLS #100388904 Report a problem | ||
| 9/1/2023 | Price change | $669,000-0.7%$183/sqft |
Source: Hive MLS #100388904 Report a problem | ||
| 8/8/2023 | Price change | $674,000-2.2%$184/sqft |
Source: Hive MLS #100388904 Report a problem | ||
| 7/28/2023 | Listed for sale | $689,000$188/sqft |
Source: Hive MLS #100388904 Report a problem | ||
| 7/19/2023 | Pending sale | $689,000$188/sqft |
Source: Hive MLS #100388904 Report a problem | ||
| 6/29/2023 | Listed for sale | $689,000$188/sqft |
Source: Hive MLS #100388904 Report a problem | ||
Public tax history
| Year | Property taxes | Tax assessment |
|---|---|---|
| 2025 | $5,762 +0.2% | $584,178 |
| 2024 | $5,750 +23.8% | $584,178 +52% |
| 2023 | $4,644 +4.5% | $384,422 +412.6% |
| 2022 | $4,443 | $75,000 -79.6% |
| 2021 | -- | $368,314 |
| 2020 | $4,479 -3.4% | $368,314 +0.9% |
| 2019 | $4,639 +17.2% | $364,915 |
| 2018 | $3,960 | $364,915 |
| 2017 | $3,960 | $364,915 |
| 2016 | $3,960 | $364,915 +5.7% |
| 2015 | $3,960 | $345,131 +6.5% |
| 2014 | $3,960 | $324,053 |
| 2013 | -- | $324,053 |
| 2012 | -- | $324,053 -19.5% |
| 2011 | -- | $402,358 |
| 2010 | -- | $402,358 |
| 2009 | -- | $402,358 |
| 2008 | -- | $402,358 +22.5% |
| 2007 | -- | $328,430 |
| 2006 | -- | $328,430 |
| 2005 | -- | $328,430 |
| 2004 | -- | $328,430 +13.6% |
| 2003 | -- | $289,120 |
| 2002 | -- | $289,120 |
| 2001 | -- | $289,120 |
Find assessor info on the county website
Neighborhood: Bedford
Nearby homes
- $730,0004 bd4 ba4k sqft206 Campden Way, Greenville, NC 27858Sold

- $623,4004 bd2 ba3.6k sqft202 Campden Way, Greenville, NC 27858Off Market
- $630,0004 bd4 ba3.4k sqft3877 Dunhagan Rd, Greenville, NC 27858Sold
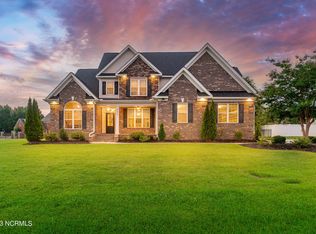
- $719,0005 bd4 ba3.4k sqft3881 Dunhagan Rd, Greenville, NC 27858Sold
- $761,800-- bd4 ba3.5k sqft3873 Dunhagan Rd, Greenville, NC 27858Off Market
- $635,7006 bd4 ba3.2k sqft300 Campden Way, Greenville, NC 27858Off Market
- $679,9005 bd3 ba3.6k sqft200 Campden Way, Greenville, NC 27858Off Market
- $538,3003 bd2 ba3k sqft205 Campden Way, Greenville, NC 27858Off Market
Nearby schools
GreatSchools rating
- 3/10South Greenville Elementary SchoolGrades: PK-5Distance: 2.4 mi
- 6/10E B Aycock Middle SchoolGrades: 6-8Distance: 2.2 mi
- 6/10Junius H Rose HighGrades: 9-12Distance: 2.1 mi


Get pre-qualified for a loan
At Zillow Home Loans, we can pre-qualify you in as little as 5 minutes with no impact to your credit score.An equal housing lender. NMLS #10287.
Sell for more on Zillow
Get a Zillow Showcase℠ listing at no additional cost and you could sell for .
$706,700
2% more
+$14,134
With Zillow Showcase(estimated)
$720,834
- North Carolina
- Pitt County
- Greenville
- 27858
- Bedford
- 204 Campden Way
Nearby cities
Nearby neighborhoods
Nearby zip codes
Other Greenville Topics
