Located in the water-oriented community of Chester River Beach, this Craftsman style home features 4 bedrooms, 2 full bathrooms all on ONE LEVEL and is situated on a 1/2 acre lot with WATER VIEWS from the backyard. The gourmet kitchen is at the heart of the home with ship-lap 15' cathedral ceiling, a wall of windows, marble counters, center island with seating, soft-close cabinets, stainless steel appliances, wine frig, recessed lighting, and luxury vinyl plank (lvp) flooring. The primary suite, with a 15' vaulted ceiling, mini-split system, and lvp also has a ready-to-finish loft & walk in closet and potential for a 3rd full bathroom. There's also an 800 sq. ft. unfinished attic with dormer windows, flooring, and electric. The batten board exterior, 38' covered front porch, and off-street parking for 4 cars adds to this home's overall appeal. Bring your vision and finishing touches to make this home your own showcase by the water. The Chester River Beach community offers residents gated access to the community boat ramp, rentable boat slips at the pier on the Chester River, kayak storage, playground, and a waterfront pavilion. As their sign reads..."Chester River Beach...A Little Bit of Heaven" on the Eastern Shore. Minutes from Route 50, this is an ideal location for commuters from Annapolis, Baltimore, and DC.
Sold for $519,500
$519,500
204 Canal St, Grasonville, MD 21638
4beds
1,939sqft
Single Family Residence
Built in 1966
0.5 Acres Lot
$545,300 Zestimate®
$268/sqft
$2,836 Estimated rent
Home value
$545,300
$464,000 - $638,000
$2,836/mo
Zestimate® history
Owner options
List your home for rent
$2,836/mo
Rent Zestimate®
Find your next renter with Zillow Rental Manager. Plus, with online applications, you can quickly screen prospective tenants – for free.
$2,836/mo
Rent Zestimate®
Refinance and save
$3,367/mo
Est. payment
Refinancing to a lower rate could help reduce your monthly payments and save thousands over the life of the loan.
$3,367/mo
Est. payment
Explore your selling options
Work with a Zillow partner agent
Leverage their expertise and Zillow's premium Showcase listings to get your home seen by more buyers.
Get startedList with your own agent
Get your home in front of millions of buyers by listing it on Zillow.
Learn how to do itSell it yourself
Take full control of how buyers see your home on Zillow by listing For Sale by Owner (FSBO).
List your homeWhat's special
Craftsman style homeReady-to-finish loftRecessed lightingStainless steel appliancesWall of windowsMarble countersMini-split system
Zillow last checked:
Listing updated:
Listed by:
Phyllis Endrich 410-274-4330,
Long & Foster Real Estate, Inc.
Bought with:
Justin Kennedy, 5012131
Samson Properties
Source: Bright MLS,MLS#: MDQA2012928
Facts & features
Interior
Bedrooms & bathrooms
- Bedrooms: 4
- Bathrooms: 2
- Full bathrooms: 2
- Main level bathrooms: 2
- Main level bedrooms: 4
Rooms
- Room types: Living Room, Bedroom 2, Bedroom 3, Bedroom 4, Kitchen, Foyer, Bedroom 1, Laundry, Other, Bathroom 1, Bathroom 2
Bedroom 1
- Features: Flooring - Wood
- Level: Main
- Area: 110 Square Feet
- Dimensions: 11 x 10
Bedroom 2
- Features: Flooring - Wood
- Level: Main
- Area: 108 Square Feet
- Dimensions: 9 x 12
Bedroom 3
- Features: Flooring - Wood
- Level: Main
- Area: 117 Square Feet
- Dimensions: 9 x 13
Bedroom 4
- Features: Cathedral/Vaulted Ceiling, Flooring - Luxury Vinyl Plank, Walk-In Closet(s)
- Level: Main
- Area: 221 Square Feet
- Dimensions: 13 x 17
Bathroom 1
- Features: Bathroom - Tub Shower, Flooring - Vinyl
- Level: Main
- Area: 40 Square Feet
- Dimensions: 5 x 8
Bathroom 2
- Features: Bathroom - Walk-In Shower, Flooring - Luxury Vinyl Plank
- Level: Main
- Area: 48 Square Feet
- Dimensions: 8 x 6
Foyer
- Features: Flooring - Luxury Vinyl Plank
- Level: Main
- Area: 60 Square Feet
- Dimensions: 10 x 6
Kitchen
- Features: Breakfast Bar, Breakfast Room, Cathedral/Vaulted Ceiling, Ceiling Fan(s), Dining Area, Double Sink, Flooring - Luxury Vinyl Plank, Kitchen Island, Eat-in Kitchen, Kitchen - Electric Cooking, Recessed Lighting
- Level: Main
- Area: 304 Square Feet
- Dimensions: 19 x 16
Laundry
- Features: Flooring - Luxury Vinyl Plank
- Level: Main
- Area: 60 Square Feet
- Dimensions: 6 x 10
Living room
- Features: Flooring - Luxury Vinyl Plank, Recessed Lighting
- Level: Main
- Area: 368 Square Feet
- Dimensions: 23 x 16
Other
- Features: Flooring - Rough-In
- Level: Main
- Area: 80 Square Feet
- Dimensions: 8 x 10
Heating
- Heat Pump, Programmable Thermostat, Electric
Cooling
- Ductless, Central Air, Electric
Appliances
- Included: Microwave, Dishwasher, Exhaust Fan, Oven/Range - Electric, Refrigerator, Stainless Steel Appliance(s), Water Heater, Electric Water Heater
- Laundry: Main Level, Hookup, Laundry Room
Features
- Attic, Bathroom - Tub Shower, Bathroom - Stall Shower, Breakfast Area, Combination Kitchen/Dining, Combination Kitchen/Living, Entry Level Bedroom, Open Floorplan, Eat-in Kitchen, Kitchen - Gourmet, Kitchen Island, Kitchen - Table Space, Recessed Lighting, Upgraded Countertops, Walk-In Closet(s), Ceiling Fan(s), Dining Area, Cathedral Ceiling(s), Dry Wall, Vaulted Ceiling(s)
- Flooring: Luxury Vinyl, Hardwood, Vinyl
- Has basement: No
- Has fireplace: No
Interior area
- Total structure area: 1,939
- Total interior livable area: 1,939 sqft
- Finished area above ground: 1,939
- Finished area below ground: 0
Property
Parking
- Total spaces: 4
- Parking features: Asphalt, Driveway, Off Street
- Uncovered spaces: 4
Accessibility
- Accessibility features: None
Features
- Levels: One
- Stories: 1
- Patio & porch: Wrap Around, Porch
- Exterior features: Play Equipment
- Pool features: None
- Has view: Yes
- View description: Canal, Garden, Water
- Has water view: Yes
- Water view: Canal,Water
- Body of water: Jackson Creek
Lot
- Size: 0.5 Acres
- Features: Cleared, Front Yard, Rear Yard
Details
- Additional structures: Above Grade, Below Grade
- Parcel number: 1805002869
- Zoning: NC-8
- Special conditions: Standard
Construction
Type & style
- Home type: SingleFamily
- Architectural style: Craftsman
- Property subtype: Single Family Residence
Materials
- HardiPlank Type
- Foundation: Block, Crawl Space
- Roof: Shingle
Condition
- Very Good
- New construction: No
- Year built: 1966
- Major remodel year: 2020
Utilities & green energy
- Sewer: Public Sewer
- Water: Well
Community & HOA
Community
- Subdivision: Chester River Beach
HOA
- Has HOA: Yes
- Amenities included: Beach Access, Boat Ramp, Common Grounds, Picnic Area, Water/Lake Privileges, Boat Dock/Slip, Tot Lots/Playground
- HOA fee: $170 annually
- HOA name: CHESTER RIVER BEACH CIVIC ASSOCIATION
Location
- Region: Grasonville
Financial & listing details
- Price per square foot: $268/sqft
- Tax assessed value: $405,033
- Annual tax amount: $3,559
- Date on market: 4/10/2025
- Listing agreement: Exclusive Right To Sell
- Listing terms: Cash,Conventional,FHA,VA Loan
- Exclusions: Washer, Dryer, Freezer Chest
- Ownership: Fee Simple
Price history
| Date | Event | Price |
|---|---|---|
| 8/16/2025 | Listing removed | -- |
Source:  Hubzu REO #87916811385 Report a problem Hubzu REO #87916811385 Report a problem | ||
| 7/24/2025 | Pending sale | -- |
Source: Hubzu REO #87916811385 Report a problem | ||
| 7/21/2025 | Sold | $519,500$268/sqft |
Source:  Bright MLS #MDQA2012928 Report a problem Bright MLS #MDQA2012928 Report a problem | ||
| 6/17/2025 | Pending sale | -- |
Source: Hubzu REO #87916811385 Report a problem | ||
| 5/27/2025 | Contingent | $519,500$268/sqft |
Source: Bright MLS #MDQA2012928 Report a problem | ||
| 4/21/2025 | Pending sale | -- |
Source: Hubzu REO #87916811385 Report a problem | ||
| 4/10/2025 | Listed for sale | $519,500+221.3%$268/sqft |
Source: Bright MLS #MDQA2012928 Report a problem | ||
| 3/6/2025 | Listing removed | -- |
Source: Hubzu REO #87916811385 Report a problem | ||
| 1/14/2025 | Pending sale | -- |
Source: Hubzu REO #87916811385 Report a problem | ||
| 8/19/2015 | Sold | $161,675-26.3%$83/sqft |
Source: Public Record Report a problem | ||
| 6/6/2005 | Sold | $219,500$113/sqft |
Source: Public Record Report a problem | ||
Public tax history
| Year | Property taxes | Tax assessment |
|---|---|---|
| 2025 | $3,815 +7.2% | $405,033 +7.2% |
| 2024 | $3,559 +3.9% | $377,800 +3.9% |
| 2023 | $3,426 +64.1% | $363,733 +54.8% |
| 2022 | $2,088 +1.2% | $234,900 +9.3% |
| 2021 | $2,062 +4.8% | $215,000 +4.8% |
| 2020 | $1,967 +5.1% | $205,100 -4.6% |
| 2019 | $1,872 +5.3% | $215,000 +16% |
| 2018 | $1,777 -2.8% | $185,300 +0.5% |
| 2017 | $1,829 -5.8% | $184,433 +0.5% |
| 2016 | $1,941 | $183,567 +0.5% |
| 2015 | $1,941 | $182,700 |
| 2014 | $1,941 | $182,700 |
| 2013 | -- | $182,700 -9.7% |
| 2012 | -- | $202,400 |
| 2011 | -- | $202,400 |
| 2010 | -- | $202,400 -23.1% |
| 2009 | -- | $263,170 +18.3% |
| 2008 | -- | $222,550 +22.3% |
| 2007 | -- | $181,930 +28.7% |
| 2006 | -- | $141,310 +11% |
| 2005 | -- | $127,252 +12.4% |
| 2004 | -- | $113,196 +14.2% |
| 2003 | -- | $99,140 +0.3% |
| 2002 | -- | $98,802 +0.3% |
| 2001 | -- | $98,466 |
Find assessor info on the county website
Neighborhood: 21638
Nearby homes
- $559,500-- bd1 ba1.5k sqft206 Canal St, Grasonville, MD 21638Off Market
- $497,9003 bd2 ba2.1k sqft202 Canal St, Grasonville, MD 21638Off Market
- $396,7002 bd2 ba1.3k sqft1009 Chester River Dr, Grasonville, MD 21638Off Market
- $429,5003 bd2 ba1.4k sqft1011 Chester River Dr, Grasonville, MD 21638Off Market
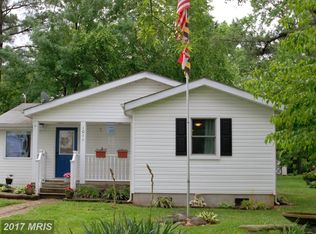
- $490,7003 bd2 ba1.5k sqft205 Canal St, Grasonville, MD 21638Off Market
- $434,1004 bd3 ba2k sqft200 Canal St, Grasonville, MD 21638Off Market
- $537,7005 bd3 ba2.2k sqft106 Jackson Rd, Grasonville, MD 21638Off Market
- $468,8003 bd2 ba1.8k sqft1007 Chester River Dr, Grasonville, MD 21638Off Market
Nearby schools
GreatSchools rating
- 9/10Grasonville Elementary SchoolGrades: PK-5Distance: 1.5 mi
- 6/10Stevensville Middle SchoolGrades: 6-8Distance: 5 mi
- 5/10Kent Island High SchoolGrades: 9-12Distance: 5.3 mi
Schools provided by the listing agent
- Elementary: Grasonville
- Middle: Stevensville
- High: Kent Island
- District: Queen Anne's County Public Schools
Source: Bright MLS. This data may not be complete. We recommend contacting the local school district to confirm school assignments for this home.
Get a cash offer in 3 minutes
Find out how much your home could sell for in as little as 3 minutes with a no-obligation cash offer.
Estimated market value
$545,300
Get a cash offer in 3 minutes
Find out how much your home could sell for in as little as 3 minutes with a no-obligation cash offer.
Estimated market value
$545,300
- Maryland
- Queen Annes County
- Grasonville
- 21638
- 204 Canal St
Nearby cities
Nearby zip codes
Other Grasonville Topics
