BRAND NEW HOME by LUXURY HOME BUILDER!!! *2 Minutes to Luther Lake in Established Neighborhood***HOME IS 100% COMPLETE AS OF MAY 2nd*STUNNING DARK EXTERIOR IS COMPLETELY ON TREND*Fabulous All One Level Living w/ Elevated Custom Finishes*SHOWS LIKE A MODEL HOME*Professional Chef's Kitchen*Stunning Cabinetry*Quartz Countertops w/ Island/Breakfast Bar*Upgraded Stainless Steel Appliance Pkg*Upgraded Quartz Countertops*NO CARPET AT ALL-Upgraded Wide Plank Flooring (Waterproof)*Tile Floors in Bathrooms*Spacious + Private Primary Bedroom*Spa Worthy Primary Bathroom*Floor to Ceiling Tile Shower*Large Closets w/ Custom Built Ins*1 Year New Home Warranty*100% Loans Available on this Brand New Home*Park-Like Level Lot*ENCAPSULATED CRAWLSPACE*Upgraded Solid Core Doors*Ultimate Location for Convenience*CONCRETE DRIVEWAY*ONE OF THE BEST ONE LEVEL FLOOR PLANS AROUND***Fabulous Open Concept Design*Impressive Great Room w/ Cathedral Ceiling*Upgraded Hardiplank Exterior*No Hoa Fees*IMMENSE QUALITY!!!
Closed
$407,000
204 Canary Dr Lot 2, Dickson, TN 37055
3beds
1,400sqft
Single Family Residence, Residential
Built in 2024
0.47 Acres Lot
$398,200 Zestimate®
$291/sqft
$2,134 Estimated rent
Home value
$398,200
$378,000 - $418,000
$2,134/mo
Zestimate® history
Owner options
List your home for rent
$2,134/mo
Rent Zestimate®
Find your next renter with Zillow Rental Manager. Plus, with online applications, you can quickly screen prospective tenants – for free.
$2,134/mo
Rent Zestimate®
Refinance and save
$2,401/mo
Est. payment
Refinancing to a lower rate could help reduce your monthly payments and save thousands over the life of the loan.
$2,401/mo
Est. payment
Explore your selling options
Work with a Zillow partner agent
Leverage their expertise and Zillow's premium Showcase listings to get your home seen by more buyers.
Get startedList with your own agent
Get your home in front of millions of buyers by listing it on Zillow.
Learn how to do itSell it yourself
Take full control of how buyers see your home on Zillow by listing For Sale by Owner (FSBO).
List your homeWhat's special
Model homeElevated custom finishesNew homeFabulous open concept designBreakfast barUltimate locationCathedral ceiling
Zillow last checked:
Listing updated:
Listed by:
Missy Chandler 615-405-0659,
Parker Peery Properties
Bought with:
Michelle Smith, 332439
Benchmark Realty, LLC
Source: RealTracs MLS as distributed by MLS GRID,MLS#: 2650473
Facts & features
Interior
Bedrooms & bathrooms
- Bedrooms: 3
- Bathrooms: 2
- Full bathrooms: 2
- Main level bedrooms: 3
Bedroom 1
- Features: Full Bath
- Level: Full Bath
- Area: 208 Square Feet
- Dimensions: 16x13
Bedroom 2
- Features: Extra Large Closet
- Level: Extra Large Closet
- Area: 154 Square Feet
- Dimensions: 14x11
Bedroom 3
- Features: Extra Large Closet
- Level: Extra Large Closet
- Area: 100 Square Feet
- Dimensions: 10x10
Dining room
- Features: Combination
- Level: Combination
Kitchen
- Features: Eat-in Kitchen
- Level: Eat-in Kitchen
- Area: 198 Square Feet
- Dimensions: 18x11
Living room
- Area: 255 Square Feet
- Dimensions: 17x15
Heating
- Central, Electric
Cooling
- Central Air, Electric
Appliances
- Included: Dishwasher, Microwave, Electric Oven, Electric Range
Features
- Ceiling Fan(s), Walk-In Closet(s)
- Flooring: Laminate, Tile
- Basement: Crawl Space
- Has fireplace: No
Interior area
- Total structure area: 1,400
- Total interior livable area: 1,400 sqft
- Finished area above ground: 1,400
Property
Parking
- Parking features: Concrete
Features
- Levels: One
- Stories: 1
- Patio & porch: Deck
Lot
- Size: 0.47 Acres
- Features: Level
Details
- Special conditions: Standard
Construction
Type & style
- Home type: SingleFamily
- Architectural style: Traditional
- Property subtype: Single Family Residence, Residential
Materials
- Fiber Cement
- Roof: Asphalt
Condition
- New construction: Yes
- Year built: 2024
Utilities & green energy
- Sewer: Public Sewer
- Water: Public
- Utilities for property: Electricity Available, Water Available
Green energy
- Energy efficient items: Windows, Thermostat
Community & HOA
Community
- Security: Smoke Detector(s)
- Subdivision: Canary Drive Subdivision
HOA
- Has HOA: No
Location
- Region: Dickson
Financial & listing details
- Price per square foot: $291/sqft
- Annual tax amount: $2,101
- Date on market: 5/2/2024
- Electric utility on property: Yes
Price history
| Date | Event | Price |
|---|---|---|
| 6/11/2024 | Sold | $407,000-0.7%$291/sqft |
Source:  RealTracs MLS as distributed by MLS GRID #2650473 Report a problem RealTracs MLS as distributed by MLS GRID #2650473 Report a problem | ||
| 5/6/2024 | Contingent | $409,900$293/sqft |
Source: RealTracs MLS as distributed by MLS GRID #2650473 Report a problem | ||
| 5/2/2024 | Listed for sale | $409,900$293/sqft |
Source: RealTracs MLS as distributed by MLS GRID #2650473 Report a problem | ||
| 5/2/2024 | Listing removed | -- |
Source: RealTracs MLS as distributed by MLS GRID #2646473 Report a problem | ||
| 4/24/2024 | Price change | $409,900-2.4%$293/sqft |
Source: RealTracs MLS as distributed by MLS GRID #2646473 Report a problem | ||
| 2/27/2024 | Listed for sale | $419,900$300/sqft |
Source: RealTracs MLS as distributed by MLS GRID #2623868 Report a problem | ||
| 2/27/2024 | Listing removed | -- |
Source: RealTracs MLS as distributed by MLS GRID #2610142 Report a problem | ||
| 1/15/2024 | Listed for sale | $419,900$300/sqft |
Source: RealTracs MLS as distributed by MLS GRID #2610142 Report a problem | ||
| 1/15/2024 | Listing removed | -- |
Source: RealTracs MLS as distributed by MLS GRID #2591588 Report a problem | ||
| 11/13/2023 | Listed for sale | $419,900$300/sqft |
Source: RealTracs MLS as distributed by MLS GRID #2591588 Report a problem | ||
| 11/13/2023 | Contingent | $419,900$300/sqft |
Source: RealTracs MLS as distributed by MLS GRID #2591588 Report a problem | ||
| 11/10/2023 | Listed for sale | $419,900$300/sqft |
Source: RealTracs MLS as distributed by MLS GRID #2591588 Report a problem | ||
Public tax history
Tax history is unavailable.
Neighborhood: 37055
Nearby homes
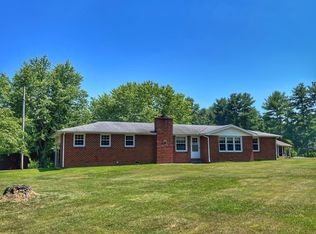
- $390,0003 bd1 ba1.4k sqft200 Canary Dr, Dickson, TN 37055Sold
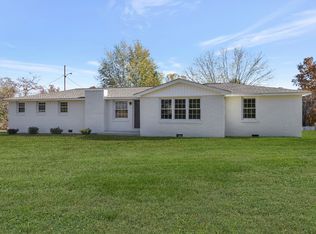
- $390,0003 bd2 ba1.4k sqft200 Canary Dr LOT 1, Dickson, TN 37055Sold
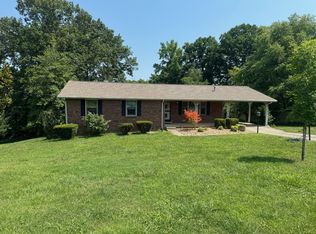
- $349,9003 bd3 ba1.5k sqft203 Canary Dr, Dickson, TN 37055Sold
- $312,300-- bd2 ba1.4k sqft201 Canary Dr, Dickson, TN 37055Off Market
- $345,0003 bd2 ba2.1k sqft100 Meadowlark Dr, Dickson, TN 37055Sold
- $321,4002 bd2 ba1.9k sqft205 Canary Dr, Dickson, TN 37055Off Market
- $449,9004 bd3 ba2.5k sqft103 Meadow Lark Dr, Dickson, TN 37055Off Market
- $68,500-- bd-- ba-- sqftCanary Dr, Dickson, TN 37055Off Market
Nearby schools
GreatSchools rating
- 7/10Dickson Middle SchoolGrades: 6-8Distance: 1.4 mi
- 5/10Dickson County High SchoolGrades: 9-12Distance: 1.8 mi
Schools provided by the listing agent
- Elementary: Oakmont Elementary
- Middle: Dickson Middle School
- High: Dickson County High School
Source: RealTracs MLS as distributed by MLS GRID. This data may not be complete. We recommend contacting the local school district to confirm school assignments for this home.
Get a cash offer in 3 minutes
Find out how much your home could sell for in as little as 3 minutes with a no-obligation cash offer.
Estimated market value
$398,200
Get a cash offer in 3 minutes
Find out how much your home could sell for in as little as 3 minutes with a no-obligation cash offer.
Estimated market value
$398,200
- Tennessee
- Dickson County
- Dickson
- 37055
- 204 Canary Dr Lot 2
Nearby cities
Nearby zip codes
Other Dickson Topics
