Skip main navigation
Sold for $1,122,500
  • $1,122,500

    204 N Captains Way #204, Bay Shore, NY 11706

    3beds
    2,108sqft
    Condominium, Residential
    Built in 1977
    -- sqft lot
    $1,169,900 Zestimate®
    $532/sqft
    $4,091 Estimated rent

    Home value

    $1,169,900

    $1.05M - $1.30M

    $4,091/mo

    Zestimate® history
    Loading
    Loading...

    Owner options

    List your home for rent

    $4,091/mo

    Rent Zestimate®

    Find your next renter with Zillow Rental Manager. Plus, with online applications, you can quickly screen prospective tenants – for free.

    Learn more

    $4,091/mo

    Rent Zestimate®

    Refinance and save

    $8,746/mo

    Est. payment

    Refinancing to a lower rate could help reduce your monthly payments and save thousands over the life of the loan.

    See today's rates

    $8,746/mo

    Est. payment

    Explore your selling options

    Work with a Zillow partner agent

    Leverage their expertise and Zillow's premium Showcase listings to get your home seen by more buyers.

    Get started

    List with your own agent

    Get your home in front of millions of buyers by listing it on Zillow.

    Learn how to do it

    Sell it yourself

    Take full control of how buyers see your home on Zillow by listing For Sale by Owner (FSBO).

    List your home

    What's special

    Peaceful pondsGenerously sized bedroomsMove-in conditionBeautifully maintained groundsSunken gardensJapanese gardensVast open landscapes
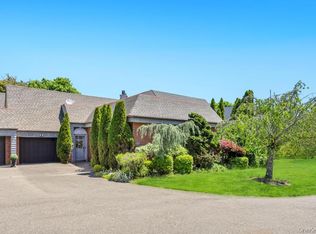
    The Admiralty is a premier, guard-gated community set on over 200 acres of beautifully maintained grounds, offering an unmatched lifestyle surrounded by nature, privacy, and resort-style amenities. Located in the peaceful southwest corner of the community, 204 Captain's Way enjoys a prime position overlooking the expansive and picturesque “Great Lawn,” providing a sense of openness and tranquility rarely found. This Atlantis model home, the largest standard model in the community and is in move-in condition and features three generously sized bedrooms, two and a half bathrooms, a den, and an attached garage. The layout is both functional and inviting, ideal for everyday living as well as entertaining. Residents of The Admiralty enjoy access to an array of exclusive amenities, including a clubhouse, tennis and pickleball courts, a swimming pool, and a private marina. The grounds are a true retreat, featuring vast open landscapes, sunken gardens, Japanese gardens, and numerous peaceful ponds, all designed to enhance the natural beauty of the community. 204 Captain's Way offers a rare opportunity to experience refined living in one of the most desirable and serene locations within The Admiralty.

    Zillow last checked:

    Listing updated:

    Listed by:

    Steven J. Rainone CBR SRES 631-661-5100,

    Netter Real Estate Inc 631-661-5100,

    Eric G. Ramsay III 516-319-2252,

    Eric G Ramsay Jr Assoc LLC

    Bought with:

    Daniela V. Diaz AHWD CIPS SRS ABR, 10301221240

    Voro LLC

    Source: OneKey® MLS as distributed by MLS GRID,MLS#: 895391MLS Logo

    Facts & features

    Interior

    Bedrooms & bathrooms
    • Bedrooms: 3
    • Bathrooms: 3
    • Full bathrooms: 2
    • 1/2 bathrooms: 1
    Heating
    • Electric, Heat Pump
    Cooling
    • Central Air
    Appliances
    • Included: Dishwasher, Freezer, Microwave, Oven, Refrigerator
    • Laundry: Washer/Dryer Hookup, In Unit
    Features
    • Built-in Features, Cathedral Ceiling(s), Central Vacuum, Chefs Kitchen, Crown Molding, Double Vanity, Eat-in Kitchen, Entertainment Cabinets, Formal Dining, His and Hers Closets, Kitchen Island, Natural Woodwork, Open Floorplan, Open Kitchen, Primary Bathroom, Quartz/Quartzite Counters, Recessed Lighting, Smart Thermostat, Soaking Tub, Sound System, Speakers, Storage, Walk Through Kitchen, Wired for Sound
    • Flooring: Carpet, Ceramic Tile, Wood
    • Windows: Oversized Windows, Wall of Windows
    • Has basement: No
    • Attic: Partial,Unfinished
    • Has fireplace: No
    • Common walls with other units/homes: 2+ Common Walls
    Interior area
    • Total structure area: 2,108
    • Total interior livable area: 2,108 sqft

    Property

    Parking
    • Total spaces: 1
    • Parking features: Driveway, Garage
    • Garage spaces: 1
    • Has uncovered spaces: Yes
    Features
    • Levels: Two
    • Patio & porch: Patio, Terrace
    • Exterior features: Garden, Mailbox, Tennis Court(s)
    • Pool features: Community, In Ground, Outdoor Pool
    • Fencing: Fenced
    • Has view: Yes
    • View description: Panoramic
    • Waterfront features: Bulkhead, Canal Access, Water Access
    Lot
    • Size: 4,356 Square Feet
    • Features: Back Yard, Cul-De-Sac, Garden, Landscaped, Level, Private, Secluded, Views
    Details
    • Additional structures: Garage(s)
    • Parcel number: 0500470010100068000
    • Special conditions: None

    Construction

    Type & style
    • Home type: Condo
    • Property subtype: Condominium, Residential
    • Attached to another structure: Yes
    Materials
    • Brick, Cedar
    • Foundation: Concrete Perimeter
    Condition
    • Actual
    • Year built: 1977
    Details
    • Builder model: Atlantis

    Utilities & green energy

    • Sewer: Public Sewer
    • Water: Public
    • Utilities for property: Electricity Connected, Natural Gas Connected, Sewer Connected, Underground Utilities

    Community & HOA

    Community
    • Features: Clubhouse, Fitness Center, Gated, Other, Pool, Powered Boats Allowed, Tennis Court(s)
    • Security: Gated Community, Security Gate
    • Subdivision: Southwest Side
    HOA
    • Has HOA: Yes
    • Amenities included: Boat Dock, Clubhouse, Dog Park, Fitness Center, Gated, Landscaping, Maintenance Grounds, Parking, Pool, Sauna, Security, Snow Removal, Tennis Court(s)
    • Services included: Common Area Maintenance, Pool Service, Snow Removal, Trash
    • HOA fee: $1,042 monthly
    Location
    • Region: Bay Shore

    Financial & listing details

    • Price per square foot: $532/sqft
    • Annual tax amount: $22,728
    • Date on market: 8/1/2025
    • Cumulative days on market: 30 days
    • Listing agreement: Exclusive Right To Sell
    • Listing terms: Conventional
    • Electric utility on property: Yes

    Price history

    DateEventPrice
    9/19/2025Sold$1,122,500-8.4%$532/sqft
    Source: OneKey® MLS as distributed by MLS GRID #895391 Report a problem
    8/27/2025Pending sale$1,225,000$581/sqft
    Source: OneKey® MLS as distributed by MLS GRID #896278 Report a problem
    8/1/2025Listed for sale$1,225,000$581/sqft
    Source: OneKey® MLS as distributed by MLS GRID #895391 Report a problem

    Public tax history

    Tax history is unavailable.

    Neighborhood: 11706

    Nearby schools

    GreatSchools rating
    Schools provided by the listing agent
    • Elementary: South Country School
    • Middle: Bay Shore Middle School
    • High: Bay Shore Senior High School

    Source: OneKey® MLS as distributed by MLS GRID. This data may not be complete. We recommend contacting the local school district to confirm school assignments for this home.

    Get a cash offer in 3 minutes
    Find out how much your home could sell for in as little as 3 minutes with a no-obligation cash offer.
    Estimated market value
    $1,169,900
    Get a cash offer in 3 minutes
    Find out how much your home could sell for in as little as 3 minutes with a no-obligation cash offer.
    Estimated market value
    $1,169,900