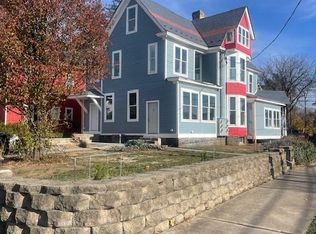
Fabulous building in Historic Downtown Gettysburg, PA, immediately adjacent to Gettysburg College. This 4,639 Sq. Ft., 3-story frame Queen Anne Victorian built in 1880, lovingly maintained, is known to the college community as "The Red House". The property was formerly rented out as student housing but now zoning allows for many uses such as multifamily apartment, single family dwelling, community residence, group home, library, museum, school, community service building, child care and by special exception a B & B, event venue, general commercial ...check zoning code to confirm if your use complies with current code. This home features 12 generously sized bedrooms, 1st floor storage room/13th bedroom, 5 1/2 bathrooms, 2 kitchens. 1st floor has 10 ft. ceilings; 2nd floor 9 ft. ceilings. There is expansive front covered sitting porch, backyard patio, 8 off-street parking spaces (including 3 spaces in the detached garage, lower level mechanical room with a newer steam boiler and two 75 gallon water heaters & laundry (2 washers & 2 dryers); 400 AMP service, updated electric, & plumbing. A 3rd floor unfinished attic storage room, spacious gathering areas, and a rear fire escape that services the 2nd & 3rd floors.. Each bedroom is furnished with a bed, dresser, desk. All bedrooms and common areas have window air conditioners. Furnishings in the living room, dining room & kitchen areas included. Some rooms have additional furniture. All items in the house currently will convey with the sale. Estimated annual expense: $9,400 utilities, $5,500 insurances. One of a kind opportunity to own this iconic building!
For sale
$699,000
204 Carlisle St, Gettysburg, PA 17325
12beds
4,639sqft
Single Family Residence
Built in 1880
8,276 Square Feet Lot
$-- Zestimate®
$151/sqft
$-- HOA
What's special
Backyard patioSpacious gathering areas
- 57 days
- 2,016
- 107
Zillow last checked:
Listing updated:
Listed by:
Suzanne H Christianson 717-357-0952,
RE/MAX of Gettysburg (717) 338-0881
Source: Bright MLS,MLS#: PAAD2022148
Facts & features
Interior
Bedrooms & bathrooms
- Bedrooms: 12
- Bathrooms: 6
- Full bathrooms: 5
- 1/2 bathrooms: 1
- Main level bathrooms: 2
- Main level bedrooms: 3
Rooms
- Room types: Living Room, Dining Room, Bedroom 2, Bedroom 3, Bedroom 4, Bedroom 5, Kitchen, Foyer, Bedroom 1, Storage Room, Bedroom 6, Full Bath, Half Bath, Additional Bedroom
Other
- Features: Flooring - HardWood
- Level: Main
- Area: 108 Square Feet
- Dimensions: 9 X 12
Other
- Features: Flooring - HardWood
- Level: Main
- Area: 117 Square Feet
- Dimensions: 9 X 13
Other
- Features: Flooring - HardWood
- Level: Upper
- Area: 100 Square Feet
- Dimensions: 10 X 10
Other
- Features: Flooring - HardWood
- Level: Upper
- Area: 110 Square Feet
- Dimensions: 10 X 11
Other
- Features: Flooring - HardWood
- Level: Upper
- Area: 221 Square Feet
- Dimensions: 13 X 17
Other
- Features: Flooring - HardWood
- Level: Upper
- Area: 192 Square Feet
- Dimensions: 12 X 16
Bedroom 1
- Features: Flooring - HardWood
- Level: Main
- Area: 168 Square Feet
- Dimensions: 12 X 14
Bedroom 2
- Features: Flooring - HardWood
- Level: Upper
- Area: 224 Square Feet
- Dimensions: 14 X 16
Bedroom 3
- Features: Flooring - HardWood
- Level: Upper
- Area: 204 Square Feet
- Dimensions: 12 X 17
Bedroom 4
- Features: Flooring - HardWood
- Level: Upper
- Area: 144 Square Feet
- Dimensions: 12 X 12
Bedroom 5
- Features: Flooring - HardWood
- Level: Upper
- Area: 156 Square Feet
- Dimensions: 12 X 13
Bedroom 6
- Features: Flooring - HardWood
- Level: Upper
- Area: 144 Square Feet
- Dimensions: 12 X 12
Dining room
- Features: Flooring - HardWood, Ceiling Fan(s)
- Level: Main
- Area: 224 Square Feet
- Dimensions: 14 X 16
Foyer
- Features: Flooring - HardWood
- Level: Main
- Area: 190 Square Feet
- Dimensions: 10 X 19
Other
- Features: Flooring - Vinyl
- Level: Main
- Area: 56 Square Feet
- Dimensions: 7 X 8
Other
- Features: Flooring - Vinyl
- Level: Upper
- Area: 56 Square Feet
- Dimensions: 7 X 8
Other
- Features: Flooring - Vinyl
- Level: Upper
- Area: 56 Square Feet
- Dimensions: 7 X 8
Other
- Features: Flooring - Vinyl
- Level: Upper
- Area: 54 Square Feet
- Dimensions: 6 X 9
Other
- Features: Flooring - Vinyl
- Level: Upper
- Area: 49 Square Feet
- Dimensions: 7 X 7
Half bath
- Features: Flooring - Vinyl
- Level: Main
- Area: 16 Square Feet
- Dimensions: 4 X 4
Kitchen
- Features: Flooring - Vinyl
- Level: Main
- Area: 208 Square Feet
- Dimensions: 13 X 16
Kitchen
- Features: Flooring - HardWood
- Level: Upper
- Area: 170 Square Feet
- Dimensions: 10 X 17
Living room
- Features: Flooring - HardWood, Ceiling Fan(s)
- Level: Main
- Area: 195 Square Feet
- Dimensions: 13 X 15
Storage room
- Features: Flooring - HardWood
- Level: Main
- Area: 81 Square Feet
- Dimensions: 9 X 9
Heating
- Steam, Natural Gas
Cooling
- Window Unit(s), Electric
Appliances
- Included: Electric Water Heater, Gas Water Heater
- Laundry: In Basement, Has Laundry
Features
- 2nd Kitchen, Additional Stairway, Attic, Bathroom - Tub Shower, Breakfast Area, Built-in Features, Double/Dual Staircase, Entry Level Bedroom, Formal/Separate Dining Room, 9'+ Ceilings
- Flooring: Wood, Vinyl
- Basement: Unfinished,Sump Pump
- Has fireplace: No
Interior area
- Total structure area: 4,639
- Total interior livable area: 4,639 sqft
- Finished area above ground: 4,639
- Finished area below ground: 0
Property
Parking
- Total spaces: 11
- Parking features: Garage Faces Rear, Crushed Stone, Private, Off Street, Detached
- Garage spaces: 3
Accessibility
- Accessibility features: None
Features
- Levels: Three
- Stories: 3
- Patio & porch: Patio, Porch
- Pool features: None
Lot
- Size: 8,276 Square Feet
- Features: Downtown
Details
- Additional structures: Above Grade, Below Grade
- Parcel number: 160070025000
- Zoning: CARLISLE STREET NEIGHBORH
- Zoning description: Carlisle Street Neighborhood Commercial District
- Special conditions: Standard
Construction
Type & style
- Home type: SingleFamily
- Architectural style: Victorian
- Property subtype: Single Family Residence
Materials
- Frame
- Foundation: Stone
- Roof: Slate,Rubber
Condition
- New construction: No
- Year built: 1880
Utilities & green energy
- Electric: 200+ Amp Service
- Sewer: Public Sewer
- Water: Public
Community & HOA
Community
- Security: Fire Escape
- Subdivision: Gettysburg College
HOA
- Has HOA: No
Location
- Region: Gettysburg
- Municipality: GETTYSBURG BORO
Financial & listing details
- Price per square foot: $151/sqft
- Tax assessed value: $477,600
- Annual tax amount: $10,456
- Date on market: 8/24/2026
- Listing agreement: Exclusive Right To Sell
- Listing terms: Cash,Conventional
- Inclusions: All Personal Property In The House At This Time Including Kitchen & Laundry Appliances Convey With The House At The Time Of The Sale.
- Ownership: Fee Simple
Estimated market value
Not available
Estimated sales range
Not available
Not available
Price history
| Date | Event | Price |
|---|---|---|
| 8/24/2026 | Listed for sale | $699,000+2.9%$151/sqft |
Source:  Bright MLS #PAAD2022148 Report a problem Bright MLS #PAAD2022148 Report a problem | ||
| 11/15/2021 | Listing removed | -- |
Source:  RE/MAX International Report a problem RE/MAX International Report a problem | ||
| 7/23/2021 | Pending sale | $679,000$146/sqft |
Source: Bright MLS #PAAD2000318 Report a problem | ||
| 7/2/2021 | Listed for sale | $679,000$146/sqft |
Source: Bright MLS #PAAD2000318 Report a problem | ||
Public tax history
Tax history is unavailable.
Monthly payment
Est. payment
Payment breakdown
Explore the cost of this home by adjusting the details. Changes won't be saved.Climate risks
Neighborhood: 17325
Nearby schools
Schools provided by the listing agent
- Middle: Gettysburg Area
- High: Gettysburg Area
- District: Gettysburg Area
Source: Bright MLS. This data may not be complete. We recommend contacting the local school district to confirm school assignments for this home.