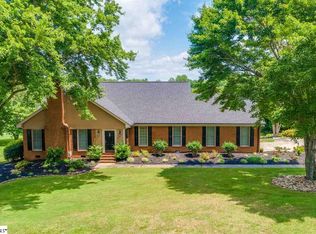
Located in the sought-after Smithfields golf community, this extensively updated residence blends timeless design with thoughtful modernupgrades and a prime location near everyday conveniences. Positioned about 0.5 mi from the Smithfields Country Club and less than a mile tolocal coffee shops, retail, parks, and dining, this home also offers easy access to US-123 for quick travel to downtown Easley (~7 min) ordowntown Greenville (~20 min). A major renovation completed in 2014 transformed the heart of the home with a redesigned kitchen featuringdouble ovens, a gas hood-vented range, Silestone countertops, walk-in pantry, and walk-in laundry. The kitchen expansion added approximately100 sq ft and reconfigured flow to maximize entertaining and daily function. Hardwood flooring spans the main level, and new windows wereinstalled throughout. The main-level primary suite includes a previously renovated bath with dual sinks, walk-in shower and added storage. Adedicated home office provides work-from-home flexibility and could also be used as exercise space or hobby area. Upstairs, a 2022 renovationadded a new full bath, two additional windows overlooking the golf course, and roughly 60 sq ft of extra living space, while a refreshed hall bathand guest suite offer comfortable accommodations. Additional updates include smooth painted ceilings, ceiling fans in the great room andprimary suite, and a tankless water heater (2022). Fresh paint throughout the interior and new carpet (2025) ensure move-in-ready comfort.Exterior enhancements include a re-mortared full-height stone chimney (~2015), new siding (~2014), and a 30-year architectural roof (~2010). Afront stone stairway with custom railing (~2020) creates a welcoming entry, and the backyard features a partially covered patio ideal for outdoordining. The yard was professionally regraded for drainage, with a 12"x12" catch basin installed and the irrigation system rerouted to match theupdated landscaping. With its proximity to local landmarks and recreational amenities, this home delivers everyday convenience and lifestyleappeal. Smithfields golf, tennis, and clubhouse facilities are only a half-mile away, while Pope Field Park and nearby nature trails are under amile. Publix, restaurants, and retail centers are within 0.6 mi, and the home’s location places you near both downtown Easley and Greenville forshopping, dining, and cultural events. This property includes both a 3D virtual tour and a video walkthrough, allowing prospective buyers toexperience the flow and scale of the home before they visit in person. Schedule a showing to explore its thoughtful design, golf-course views,and comprehensive updates in one of Easley’s most established communities.
Sold for $450,000
$450,000
204 Carnoustie Dr, Easley, SC 29642
4beds
3,273sqft
Single Family Residence, Residential
Built in 1987
0.49 Acres Lot
$569,400 Zestimate®
$137/sqft
$3,111 Estimated rent
Home value
$569,400
$541,000 - $598,000
$3,111/mo
Zestimate® history
Owner options
List your home for rent
$3,111/mo
Rent Zestimate®
Find your next renter with Zillow Rental Manager. Plus, with online applications, you can quickly screen prospective tenants – for free.
$3,111/mo
Rent Zestimate®
Refinance and save
$2,649/mo
Est. payment
Refinancing to a lower rate could help reduce your monthly payments and save thousands over the life of the loan.
$2,649/mo
Est. payment
Explore your selling options
Work with a Zillow partner agent
Leverage their expertise and Zillow's premium Showcase listings to get your home seen by more buyers.
Get startedList with your own agent
Get your home in front of millions of buyers by listing it on Zillow.
Learn how to do itSell it yourself
Take full control of how buyers see your home on Zillow by listing For Sale by Owner (FSBO).
List your homeWhat's special
Walk-in pantrySilestone countertopsGas hood-vented rangeDedicated home officeMain-level primary suiteSmooth painted ceilingsAdded storage
Zillow last checked:
Listing updated:
Listed by:
Shay Felknor 864-884-8651,
BHHS C Dan Joyner - Midtown
Bought with:
Randell Crowder
Poinsett Auction & Realty
Source: Greater Greenville AOR,MLS#: 1582994
Facts & features
Interior
Bedrooms & bathrooms
- Bedrooms: 4
- Bathrooms: 5
- Full bathrooms: 4
- 1/2 bathrooms: 1
- Main level bathrooms: 1
- Main level bedrooms: 1
Rooms
- Room types: Laundry, Office/Study
Primary bedroom
- Area: 221
- Dimensions: 13 x 17
Bedroom 2
- Area: 187
- Dimensions: 11 x 17
Bedroom 3
- Area: 144
- Dimensions: 12 x 12
Bedroom 4
- Area: 171
- Dimensions: 9 x 19
Primary bathroom
- Features: Double Sink, Full Bath, Shower Only, Walk-In Closet(s), Multiple Closets
- Level: Main
Dining room
- Area: 156
- Dimensions: 12 x 13
Kitchen
- Area: 221
- Dimensions: 13 x 17
Living room
- Area: 420
- Dimensions: 15 x 28
Heating
- Natural Gas
Cooling
- Multi Units, Heat Pump
Appliances
- Included: Gas Cooktop, Dishwasher, Disposal, Microwave, Electric Oven, Double Oven, Range Hood, Tankless Water Heater
- Laundry: 1st Floor, Walk-in, Electric Dryer Hookup, Washer Hookup, Laundry Room
Features
- 2 Story Foyer, High Ceilings, Ceiling Fan(s), Ceiling Smooth, Open Floorplan, Walk-In Closet(s), Countertops – Quartz, Pantry
- Flooring: Carpet, Wood, Pine
- Windows: Window Treatments
- Basement: None
- Attic: Pull Down Stairs,Storage
- Number of fireplaces: 1
- Fireplace features: Wood Burning
Interior area
- Total structure area: 3,273
- Total interior livable area: 3,273 sqft
Property
Parking
- Total spaces: 2
- Parking features: Attached, Garage Door Opener, Driveway, Concrete
- Attached garage spaces: 2
- Has uncovered spaces: Yes
Features
- Levels: Two
- Stories: 2
- Patio & porch: Deck, Patio, Rear Porch
- Exterior features: Other
Lot
- Size: 0.49 Acres
- Dimensions: 130 x 148 x 135 x 180
- Features: On Golf Course, Few Trees, Sprklr In Grnd-Full Yard, 1/2 Acre or Less
Details
- Parcel number: 503813037501 R0030390
Construction
Type & style
- Home type: SingleFamily
- Architectural style: Transitional
- Property subtype: Single Family Residence, Residential
Materials
- Stone, Vinyl Siding
- Foundation: Crawl Space
- Roof: Architectural
Condition
- Year built: 1987
Utilities & green energy
- Sewer: Public Sewer
- Water: Public
- Utilities for property: Cable Available, Underground Utilities
Community & HOA
Community
- Features: Golf, Street Lights, Pool, Tennis Court(s)
- Security: Smoke Detector(s)
- Subdivision: Smithfields
HOA
- Has HOA: Yes
- Services included: Security, Street Lights, By-Laws, Restrictive Covenants
Location
- Region: Easley
Financial & listing details
- Price per square foot: $137/sqft
- Tax assessed value: $491,200
- Annual tax amount: $1,670
- Date on market: 2/26/2026
Price history
| Date | Event | Price |
|---|---|---|
| 5/27/2026 | Sold | $450,000-23.1%$137/sqft |
Source:  Greater Greenville AOR #1582994 Report a problem Greater Greenville AOR #1582994 Report a problem | ||
| 4/23/2026 | Contingent | $585,000$179/sqft |
Source: Greater Greenville AOR #1582994 Report a problem | ||
| 2/26/2026 | Listed for sale | $585,000-10%$179/sqft |
Source: Greater Greenville AOR #1582994 Report a problem | ||
| 1/19/2026 | Listing removed | $2,799$1/sqft |
Source: Zillow Rentals Report a problem | ||
| 11/27/2025 | Listing removed | $649,900$199/sqft |
Source: BHHS broker feed #1554318 Report a problem | ||
| 11/24/2025 | Price change | $2,799-5.1%$1/sqft |
Source: Zillow Rentals Report a problem | ||
| 10/25/2025 | Price change | $2,950-1.7%$1/sqft |
Source: Zillow Rentals Report a problem | ||
| 10/15/2025 | Listed for rent | $3,000$1/sqft |
Source: Zillow Rentals Report a problem | ||
| 7/16/2025 | Price change | $649,900-3.7%$199/sqft |
Source: Greater Greenville AOR #1554318 Report a problem | ||
| 5/23/2025 | Price change | $675,000-2.9%$206/sqft |
Source: Greater Greenville AOR #1554318 Report a problem | ||
| 4/16/2025 | Listed for sale | $695,000+208.9%$212/sqft |
Source: Greater Greenville AOR #1554318 Report a problem | ||
| 4/7/2005 | Sold | $225,000$69/sqft |
Source: Public Record Report a problem | ||
Public tax history
| Year | Property taxes | Tax assessment |
|---|---|---|
| 2025 | $1,670 +16.1% | $13,520 +15% |
| 2024 | $1,438 +6.2% | $11,760 |
| 2023 | $1,354 -1.5% | $11,760 |
| 2022 | $1,374 +1.4% | $11,760 |
| 2021 | $1,356 +1.9% | $11,760 0% |
| 2020 | $1,330 | $11,764 +0% |
| 2019 | $1,330 +2.3% | $11,760 +12.3% |
| 2018 | $1,301 +7.8% | $10,470 |
| 2017 | $1,207 | $10,470 |
| 2015 | $1,207 -6.4% | $10,470 +16.7% |
| 2008 | $1,289 | $8,970 |
| 2007 | -- | $8,970 |
| 2006 | -- | $8,970 +15.8% |
| 2002 | -- | $7,749 |
Find assessor info on the county website
Neighborhood: 29642
Nearby homes
- $481,1004 bd2 ba2k sqft202 Carnoustie Dr, Easley, SC 29642Off Market
- $493,4003 bd2 ba2.8k sqft100 Killarney Way, Easley, SC 29642Off Market
- $435,0004 bd3 ba2.6k sqft203 Carnoustie Dr, Easley, SC 29642Sold
- $628,1003 bd3 ba4.4k sqft205 Carnoustie Dr, Easley, SC 29642Off Market
- $424,0003 bd2 ba2.6k sqft200 Carnoustie Dr, Easley, SC 29642Off Market
- $502,8004 bd4 ba3k sqft201 Carnoustie Dr, Easley, SC 29642Off Market
- $519,9003 bd2 ba2.5k sqft207 Carnoustie Dr, Easley, SC 29642Off Market
- $507,1003 bd2 ba2.2k sqft101 Canterbury Dr, Easley, SC 29642Off Market
Nearby schools
GreatSchools rating
- 5/10Forest Acres Elementary SchoolGrades: PK-5Distance: 1.2 mi
- 5/10Richard H. Gettys Middle SchoolGrades: 6-8Distance: 2.8 mi
- 6/10Easley High SchoolGrades: 9-12Distance: 1.4 mi
Schools provided by the listing agent
- Elementary: Forest Acres
- Middle: Richard H. Gettys
- High: Easley
Source: Greater Greenville AOR. This data may not be complete. We recommend contacting the local school district to confirm school assignments for this home.
Get a cash offer in 3 minutes
Find out how much your home could sell for in as little as 3 minutes with a no-obligation cash offer.
Estimated market value
$569,400
Get a cash offer in 3 minutes
Find out how much your home could sell for in as little as 3 minutes with a no-obligation cash offer.
Estimated market value
$569,400
- South Carolina
- Pickens County
- Easley
- 29642
- 204 Carnoustie Dr
Nearby cities
Nearby neighborhoods
Nearby zip codes
Other Easley Topics
