Skip main navigation
Sold for $370,000
  • $370,000

    204 Carrageen Dr, Williamston, SC 29697

    3beds
    2,213sqft
    Single Family Residence
    Built in ----
    0.57 Acres Lot
    $398,700 Zestimate®
    $167/sqft
    $2,216 Estimated rent

    Home value

    $398,700

    $379,000 - $419,000

    $2,216/mo

    Zestimate® history
    Loading
    Loading...

    Owner options

    List your home for rent

    $2,216/mo

    Rent Zestimate®

    Find your next renter with Zillow Rental Manager. Plus, with online applications, you can quickly screen prospective tenants – for free.

    Learn more

    $2,216/mo

    Rent Zestimate®

    Refinance and save

    $2,148/mo

    Est. payment

    Refinancing to a lower rate could help reduce your monthly payments and save thousands over the life of the loan.

    See today's rates

    $2,148/mo

    Est. payment

    Explore your selling options

    Work with a Zillow partner agent

    Leverage their expertise and Zillow's premium Showcase listings to get your home seen by more buyers.

    Get started

    List with your own agent

    Get your home in front of millions of buyers by listing it on Zillow.

    Learn how to do it

    Sell it yourself

    Take full control of how buyers see your home on Zillow by listing For Sale by Owner (FSBO).

    List your home

    What's special

    Separate living spaceBonus roomHuge detached garageSolar panelsCovered patioEnclosed sunroom
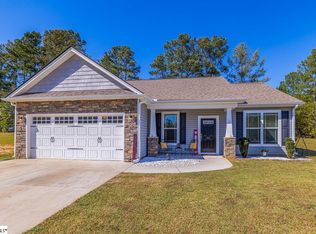
    Have you been searching for a home that has its own separate living space? Whether it's for a mother-in-law, teenager, or used as a guest house, this home has everything you've been looking for. The original two car garage has also been turned into a bonus room with its own half bath and is wheelchair accessible. There is a HUGE detached garage with tons of storage space. Above the garage there is a bedroom, full bath, and kitchen. This gorgeous home sits on a little over half an acre in the Moss Creek subdivision. You're able to experience the country life but not be too far away from town. Solar panels have been added to save on electricity, there is an enclosed sunroom that includes a window A/C unit as well as a covered patio on the back porch. This property has SO MUCH to offer, and you don't want to miss it!

    Zillow last checked:

    Listing updated:

    Listed by:

    Kinsley McDuffie 864-940-3244,

    Real Broker, LLC,

    Robert Tompkins 864-501-8454,

    Real Broker, LLC

    Bought with:

    AGENT NONMEMBER

    NONMEMBER OFFICE

    Source: WUMLS,MLS#: 20264809MLS LogoOriginating MLS: Western Upstate Association of Realtors

    Facts & features

    Interior

    Bedrooms & bathrooms
    • Bedrooms: 3
    • Bathrooms: 3
    • Full bathrooms: 2
    • 1/2 bathrooms: 1
    • Main level bathrooms: 2
    • Main level bedrooms: 3
    Rooms
    • Room types: Bonus Room, In-Law Suite, Kitchen, Living Room, Sunroom
    Heating
    • Central, Electric
    Cooling
    • Central Air, Electric
    Appliances
    • Included: Convection Oven, Electric Water Heater, Microwave, Refrigerator
    • Laundry: Washer Hookup, Electric Dryer Hookup
    Features
    • Ceiling Fan(s), Handicap Access, Jetted Tub, Bath in Primary Bedroom, Main Level Primary, Separate Shower, Walk-In Closet(s), Window Treatments, In-Law Floorplan, Second Kitchen
    • Flooring: Carpet, Tile, Wood
    • Windows: Blinds
    • Basement: None
    Interior area
    • Total interior livable area: 2,213 sqft
    • Finished area above ground: 0
    • Finished area below ground: 0

    Property

    Parking
    • Total spaces: 4
    • Parking features: Detached, Garage, Driveway
    • Garage spaces: 4
    Features
    • Levels: One
    • Stories: 1
    • Patio & porch: Patio
    • Exterior features: Handicap Accessible, Patio
    Lot
    • Size: 0.57 Acres
    • Features: Level, Outside City Limits, Subdivision
    Details
    • Parcel number: 1950303036000

    Construction

    Type & style
    • Home type: SingleFamily
    • Architectural style: Ranch
    • Property subtype: Single Family Residence
    Materials
    • Vinyl Siding
    • Foundation: Slab
    • Roof: Composition,Shingle

    Utilities & green energy

    • Sewer: Septic Tank
    • Water: Public
    • Utilities for property: Cable Available, Electricity Available, Septic Available, Underground Utilities, Water Available
    Green energy
    • Energy generation: Solar

    Community & HOA

    Community
    • Subdivision: Moss Creek
    HOA
    • Has HOA: No
    Location
    • Region: Williamston

    Financial & listing details

    • Price per square foot: $167/sqft
    • Tax assessed value: $370,210
    • Annual tax amount: $5,123
    • Date on market: 7/29/2023
    • Cumulative days on market: 48 days
    • Listing agreement: Exclusive Right To Sell

    Price history

    DateEventPrice
    9/14/2023Sold$370,000+0%$167/sqft
    Source: WUMLS #20264809 Report a problem
    8/2/2023Contingent$369,900$167/sqft
    Source: WUMLS #20264809 Report a problem
    7/29/2023Listed for sale$369,900+151.8%$167/sqft
    Source: WUMLS #20264809 Report a problem
    7/6/2015Sold$146,900-1.7%$66/sqft
    Source: WUMLS #20164400 Report a problem
    4/21/2015Listed for sale$149,500+3.1%$68/sqft
    Source: Coldwell Banker Hugh Durham & Associates #20164400 Report a problem
    9/1/2009Sold$145,000-4.6%$66/sqft
    Source: Public Record Report a problem
    7/26/2009Listed for sale$152,000+16.5%$69/sqft
    Source: Prudential Real Estate #20098110 Report a problem
    4/28/2006Sold$130,500$59/sqft
    Source: Public Record Report a problem

    Public tax history

    YearProperty taxesTax assessment
    2024$5,123 +57%$14,810 -11.3%
    2023$3,262 +3.1%$16,700 +50%
    2022$3,165 +9.7%$11,130 +30.3%
    2021$2,884 +134.7%$8,540
    2020$1,229 $8,540
    2019$1,229 $8,540 +48%
    2018$1,229 +53.7%$5,770
    2017$799 $5,770 -32.4%
    2016-- $8,530
    2015-- $8,530
    2014-- $8,530
    2013-- $8,530 -1.4%
    2012-- $8,650
    2011-- $8,650
    2010-- $8,650 +50.2%
    2009-- $5,760
    2008-- $5,760
    2007-- $5,760 +37.5%
    2006-- $4,190 -33.4%
    2005-- $6,290 +482.4%
    2004-- $1,080
    Find assessor info on the county website

    Neighborhood: 29697

    Nearby schools

    GreatSchools rating
    Schools provided by the listing agent
    • Elementary: Palmetto Elem
    • Middle: Palmetto Middle
    • High: Palmetto High

    Source: WUMLS. This data may not be complete. We recommend contacting the local school district to confirm school assignments for this home.

    Get a cash offer in 3 minutes
    Find out how much your home could sell for in as little as 3 minutes with a no-obligation cash offer.
    Estimated market value
    $398,700
    Get a cash offer in 3 minutes
    Find out how much your home could sell for in as little as 3 minutes with a no-obligation cash offer.
    Estimated market value
    $398,700