Skip main navigation
Closed
  • Listed by: RE/MAX Today • Matthew E McClelland • Contact: 314-922-7767
    Bought with: RE/MAX Today
    Price Unknown

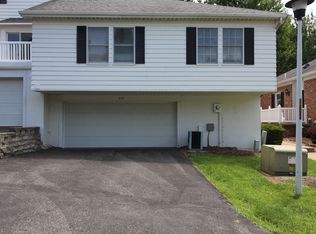
    204 Carriage Ct, Washington, MO 63090

    2beds
    1,660sqft
    Townhouse
    Built in 1980
    -- sqft lot
    $253,200 Zestimate®
    $--/sqft
    $1,547 Estimated rent

    Home value

    $253,200

    $241,000 - $268,000

    $1,547/mo

    Zestimate® history
    Loading
    Loading...

    Owner options

    List your home for rent

    $1,547/mo

    Rent Zestimate®

    Find your next renter with Zillow Rental Manager. Plus, with online applications, you can quickly screen prospective tenants – for free.

    Learn more

    $1,547/mo

    Rent Zestimate®

    Refinance and save

    $517/mo

    Est. payment

    Refinancing to a lower rate could help reduce your monthly payments and save thousands over the life of the loan.

    See today's rates

    $517/mo

    Est. payment

    Explore your selling options

    Work with a Zillow partner agent

    Leverage their expertise and Zillow's premium Showcase listings to get your home seen by more buyers.

    Get started

    List with your own agent

    Get your home in front of millions of buyers by listing it on Zillow.

    Learn how to do it

    Sell it yourself

    Take full control of how buyers see your home on Zillow by listing For Sale by Owner (FSBO).

    List your home

    What's special

    Newer maintenanceElectrical panelComposite deckAdditional storage spaceWalk in closetMaster bathroomMaster bedroom suite
    Prepare to call this one "Home Sweet Home!" This totally updated end unit has a lot to offer including a newer maintenance free composite deck off the breakfast room, spacious rooms with plenty of natural lighting, and a newer roof, electrical panel and water heater! The kitchen is inviting with white cabinetry, granite countertops and stainless steel appliances. The living room is open with tall ceilings and a functional woodburning fireplace. Upstairs you will find two spacious bedrooms. The master bedroom suite offers a walk in closet, vaulted ceiling and loft area with built in shelving. The master bathroom features double sinks, and a walk in shower. Oversized 2 car garage for extra storage! In the lower level you will find additional storage space and the laundry hookup. Lots of privacy here, and conveniently located close to schools, shopping and entertainment! Don't let this one pass by without an opportunity to see it in person, schedule your showing today! Location: End Unit

    Zillow last checked:

    Listing updated:

    Listed by:

    Matthew E McClelland 314-922-7767,

    RE/MAX Today,

    Rachelle M Workman 636-667-3053,

    RE/MAX Today

    Bought with:

    Matthew E McClelland, 1999121666

    RE/MAX Today

    Source: MARIS,MLS#: 23047518MLS LogoOriginating MLS: Franklin County Board of REALTORS

    Facts & features

    Interior

    Bedrooms & bathrooms
    • Bedrooms: 2
    • Bathrooms: 3
    • Full bathrooms: 2
    • 1/2 bathrooms: 1
    • Main level bathrooms: 1
    Primary bedroom
    • Features: Floor Covering: Carpeting, Wall Covering: Some
    • Level: Upper
    • Area: 225
    • Dimensions: 15x15
    Bedroom
    • Features: Floor Covering: Carpeting, Wall Covering: Some
    • Level: Upper
    • Area: 180
    • Dimensions: 12x15
    Breakfast room
    • Features: Floor Covering: Laminate, Wall Covering: Some
    • Level: Main
    • Area: 156
    • Dimensions: 12x13
    Kitchen
    • Features: Floor Covering: Laminate, Wall Covering: Some
    • Level: Main
    • Area: 121
    • Dimensions: 11x11
    Laundry
    • Features: Floor Covering: Concrete, Wall Covering: None
    • Level: Lower
    Living room
    • Features: Floor Covering: Laminate, Wall Covering: Some
    • Level: Main
    • Area: 380
    • Dimensions: 19x20
    Heating
    • Electric, Forced Air
    Cooling
    • Central Air, Electric
    Appliances
    • Included: Electric Water Heater, Dishwasher, Disposal, Electric Range, Electric Oven, Refrigerator
    • Laundry: In Unit
    Features
    • Kitchen/Dining Room Combo, Double Vanity, Shower, High Speed Internet, Open Floorplan, High Ceilings, Walk-In Closet(s), Breakfast Room, Custom Cabinetry, Eat-in Kitchen, Granite Counters, Pantry
    • Flooring: Carpet
    • Doors: Panel Door(s), Pocket Door(s), Sliding Doors
    • Windows: Window Treatments, Insulated Windows, Tilt-In Windows
    • Basement: Concrete,Storage Space,Unfinished,Walk-Out Access
    • Number of fireplaces: 1
    • Fireplace features: Living Room, Blower Fan, Circulating, Wood Burning
    Interior area
    • Total structure area: 1,660
    • Total interior livable area: 1,660 sqft
    • Finished area above ground: 1,660
    • Finished area below ground: 0

    Property

    Parking
    • Total spaces: 2
    • Parking features: Additional Parking, Attached, Basement, Garage, Garage Door Opener, Off Street
    • Attached garage spaces: 2
    Features
    • Levels: Two
    • Patio & porch: Deck
    Lot
    • Features: Level
    Details
    • Parcel number: 1082701012003120
    • Special conditions: Standard

    Construction

    Type & style
    • Home type: Townhouse
    • Architectural style: Ranch/2 story,Traditional
    • Property subtype: Townhouse
    Materials
    • Brick Veneer, Frame, Other
    Condition
    • Year built: 1980

    Utilities & green energy

    • Sewer: Public Sewer
    • Water: Public

    Community & HOA

    Community
    • Features: Street Lights
    • Subdivision: Carriage Court
    HOA
    • Amenities included: Association Management
    • Services included: Insurance, Maintenance Grounds, Maintenance Parking/Roads
    • HOA fee: $517 quarterly
    Location
    • Region: Washington

    Financial & listing details

    • Tax assessed value: $141,300
    • Annual tax amount: $1,479
    • Date on market: 8/12/2023
    • Cumulative days on market: 19 days
    • Listing terms: Cash,Conventional
    • Ownership: Private

    Price history

    DateEventPrice
    9/29/2023Sold--
    Source: MARIS #23047518 Report a problem
    9/1/2023Pending sale$240,000$145/sqft
    Source: MARIS #23047518 Report a problem
    8/18/2023Contingent$240,000$145/sqft
    Source: MARIS #23047518 Report a problem
    8/12/2023Listed for sale$240,000+62.3%$145/sqft
    Source: MARIS #23047518 Report a problem
    6/23/2017Sold--
    Source: MARIS #17040057 Report a problem
    5/18/2017Pending sale$147,900$89/sqft
    Source: RE/MAX Results #17040057 Report a problem
    5/16/2017Listed for sale$147,900$89/sqft
    Source: RE/MAX Results #17040057 Report a problem

    Public tax history

    YearProperty taxesTax assessment
    2024$1,524 0%$26,847
    2023$1,524 +3.1%$26,847 +3.2%
    2022$1,479 +0.3%$26,022
    2021$1,475 +7.8%$26,022 +12%
    2020$1,367 +2.9%$23,241
    2019$1,329 +0.2%$23,241 +3.5%
    2017$1,327 +18%$22,464 +15.9%
    2016$1,125 $19,382
    2015$1,125 $19,382 -1.1%
    2014$1,125 $19,601
    2013-- $19,601 -9.7%
    2012-- $21,696
    2011-- $21,696 -2%
    2010-- $22,145
    2009-- $22,145 +6.7%
    2006$1,120 +0.4%$20,746
    2005$1,116 +21.5%$20,746 +22.3%
    2004$919 +0.4%$16,959
    2003$915 -0.7%$16,959 -2.4%
    2002$922 -1.2%$17,368
    2001$932 +9.5%$17,368 +9.8%
    2000$851 $15,825
    Find assessor info on the county website

    Neighborhood: 63090

    Nearby schools

    GreatSchools rating
    Schools provided by the listing agent
    • Elementary: Washington West Elem.
    • Middle: Washington Middle
    • High: Washington High

    Source: MARIS. This data may not be complete. We recommend contacting the local school district to confirm school assignments for this home.